
Address
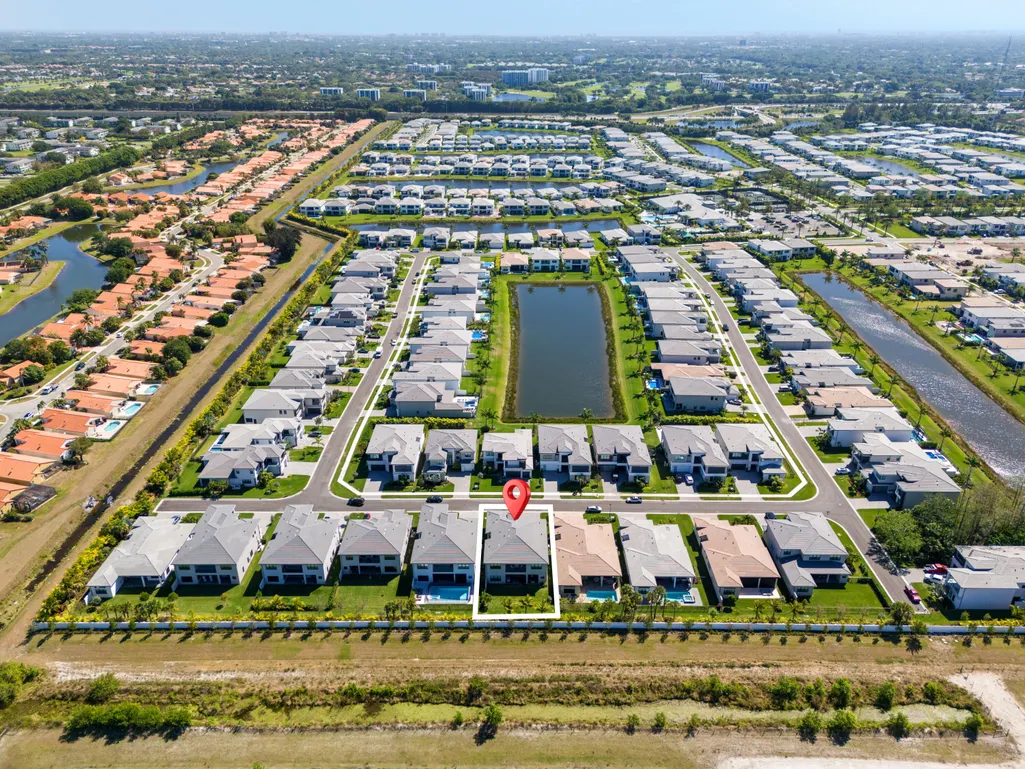
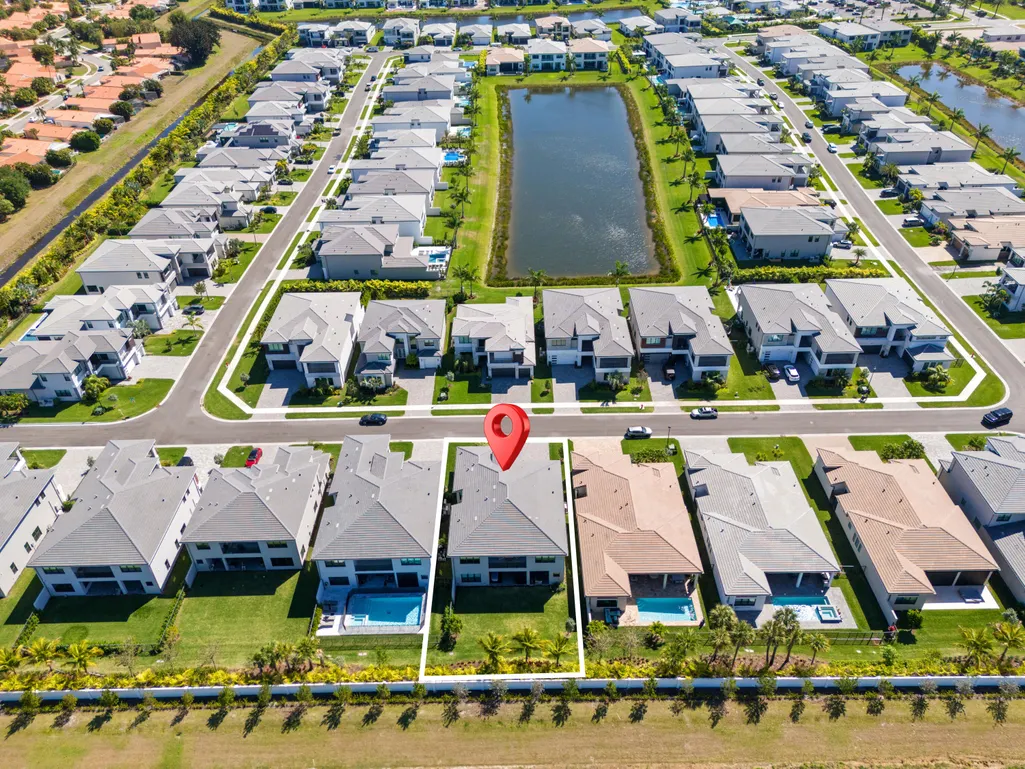
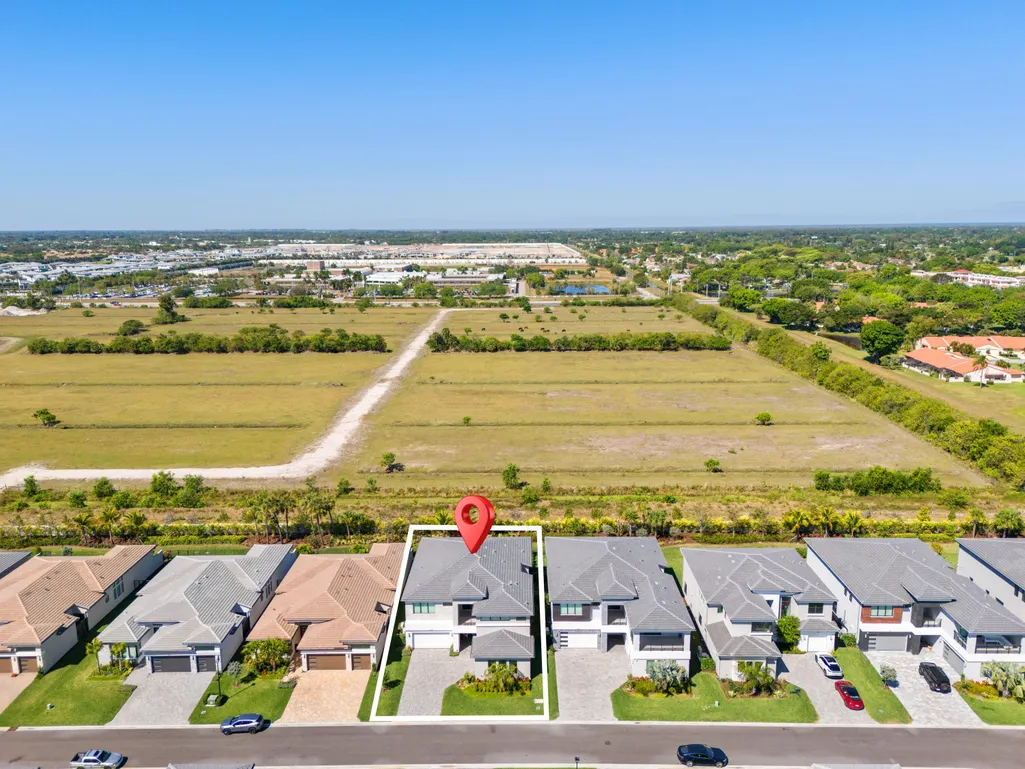
20135 Casa De Campo Lane, Boca Raton, FL
Price
$ 3,500,000
Property Attributes
- MLS#RX-11163674
- TypeSingle Family
- Listing Status Active
- CountyPALM BEACH
- CityBoca Raton
- Area4740
- NeighborhoodLotus Palm
- Zip33434
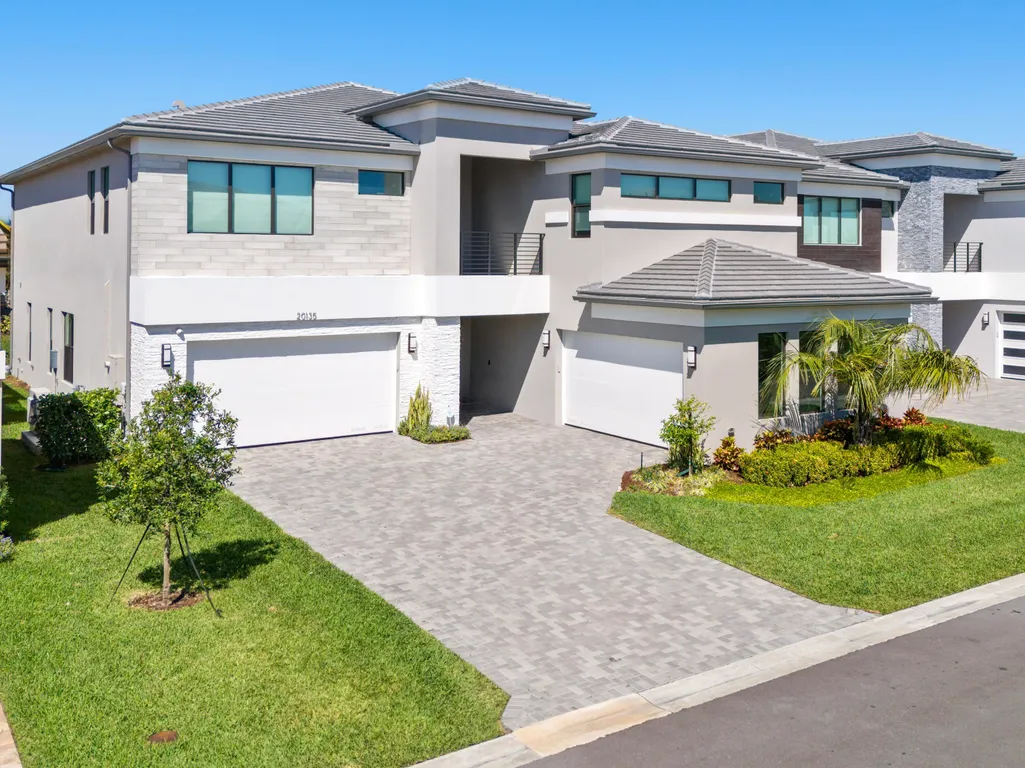
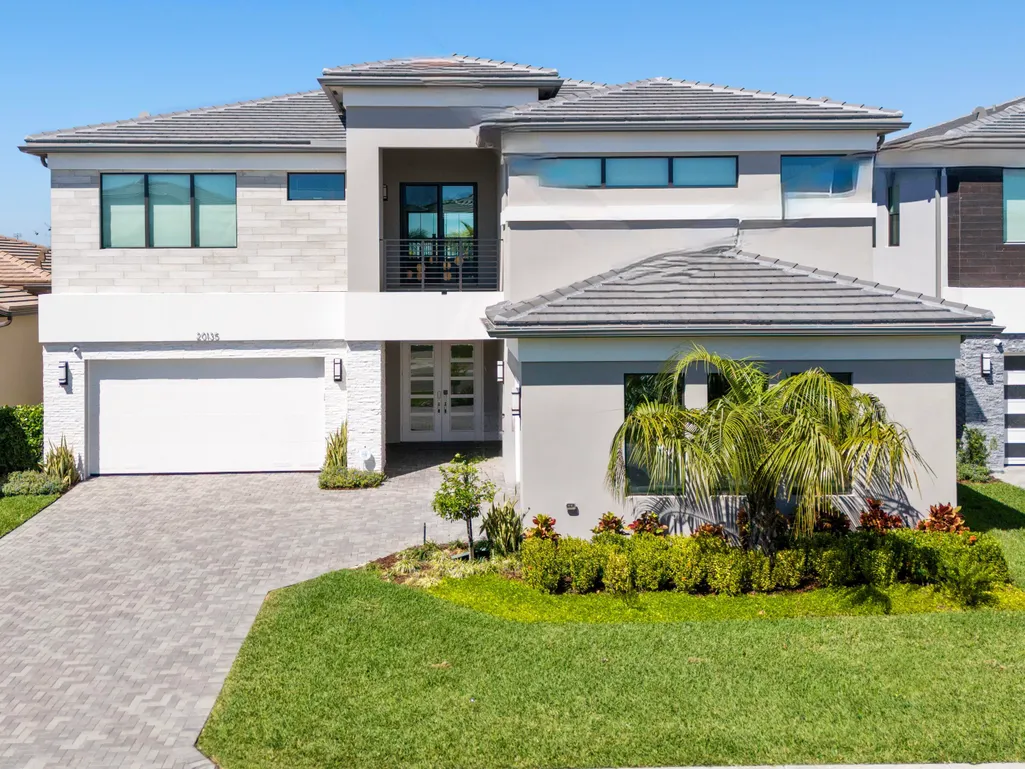
- Style< 4 Floors,Contemporary
- Year Built2023
- Taxes$ 30125
- Price$ 3,500,000
- Bedrooms5
- Full Bathrooms6
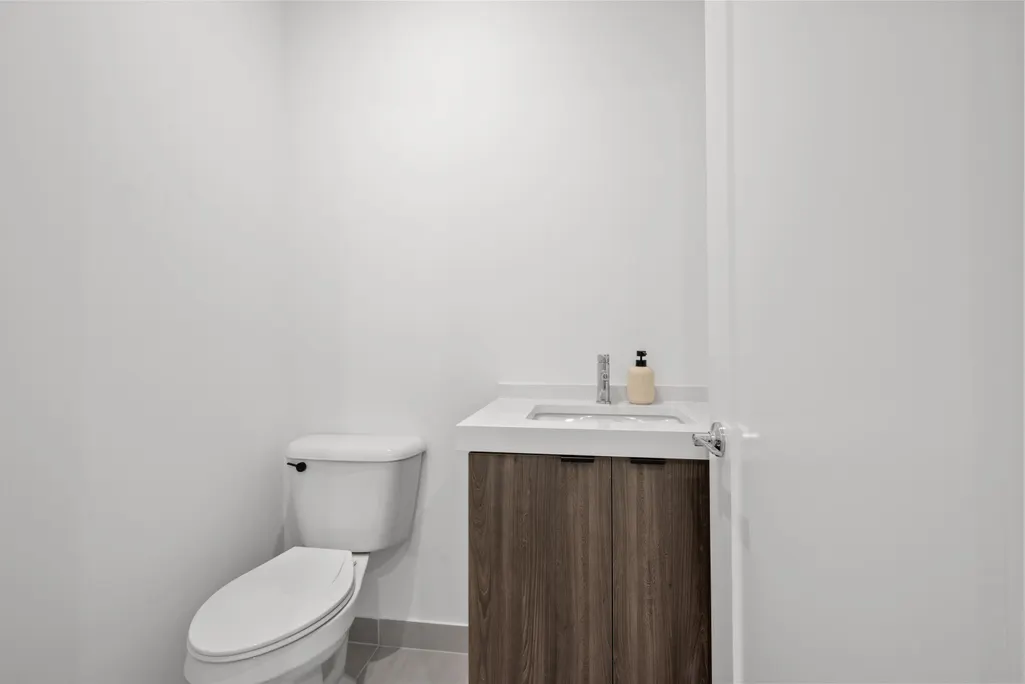
- Half Bathrooms2
- Sqr Footage5378
- Lot Size0.189899 Acres
Data Source:
Beaches MLS
Property Description
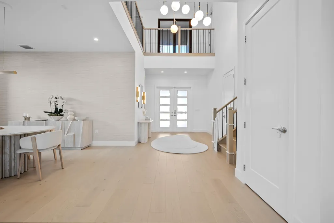
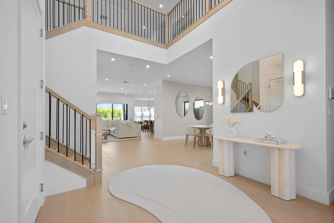
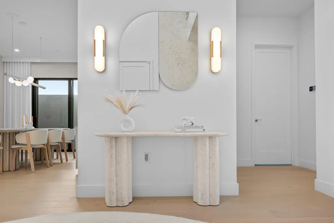
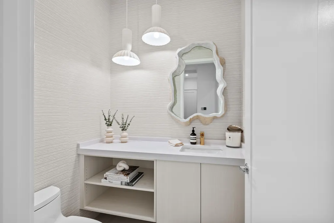
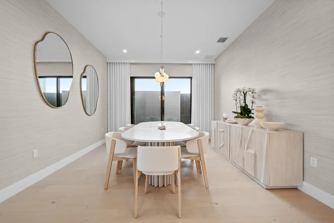
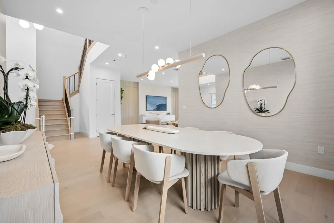
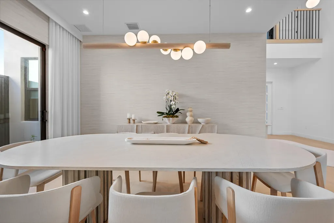
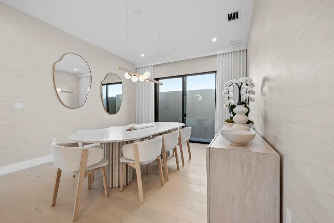
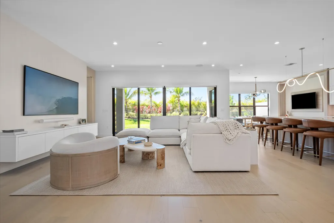
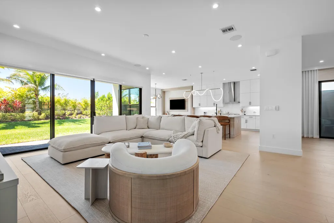
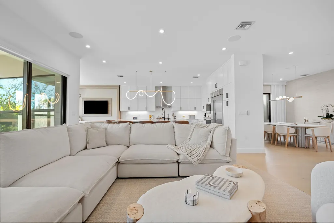
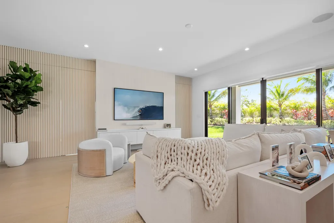
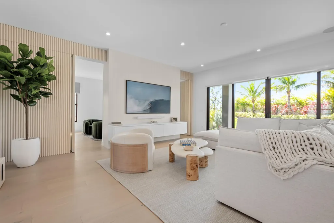
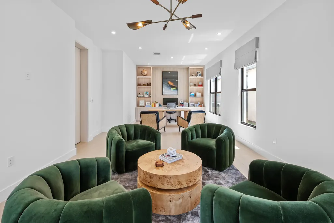
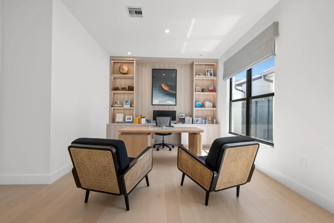
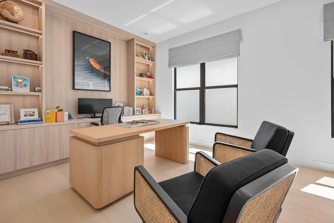
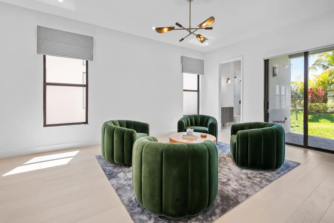
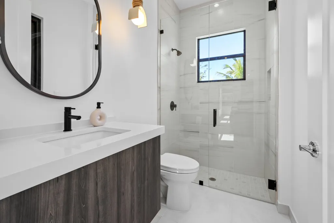
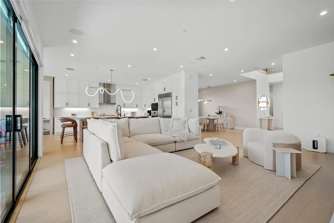
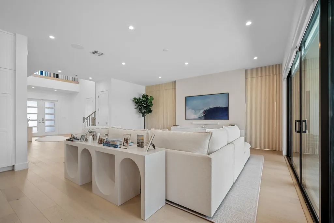
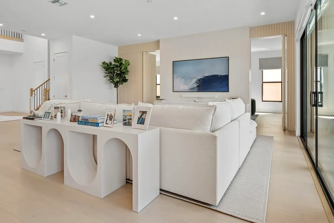
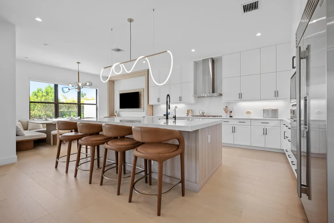
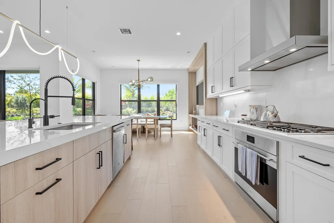
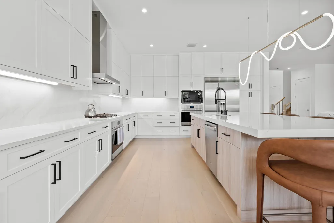
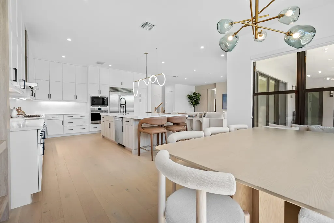
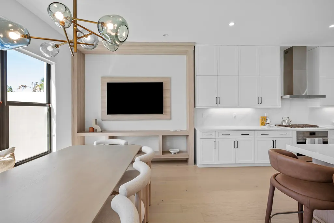
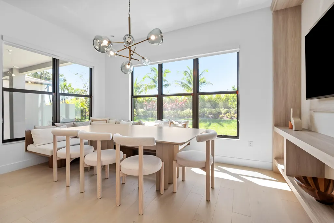
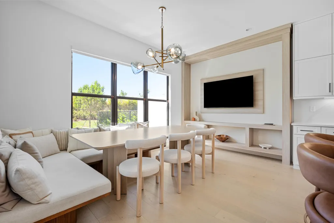
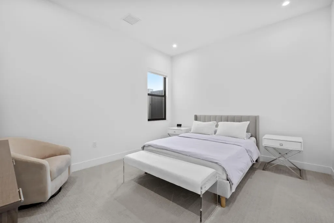
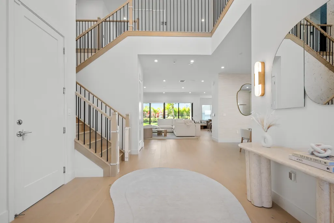
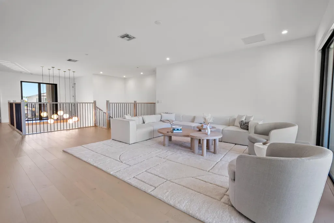
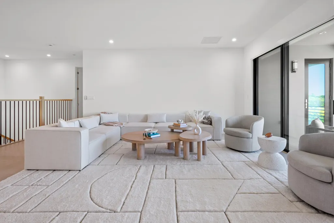
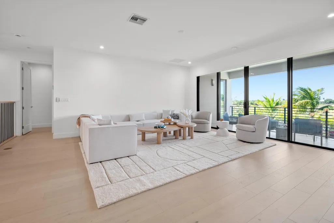
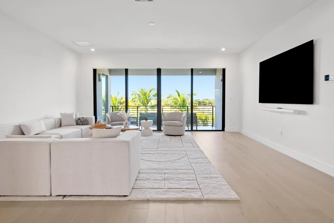
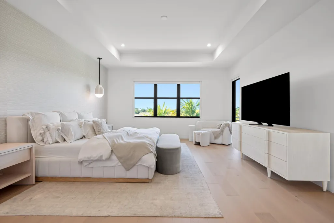
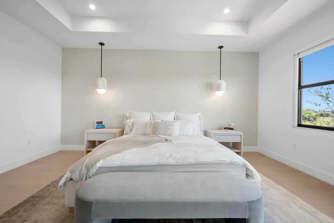
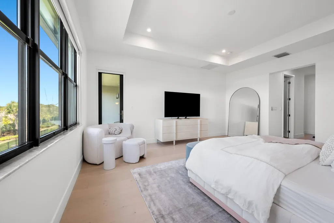
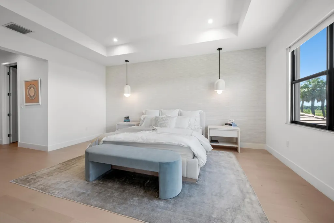
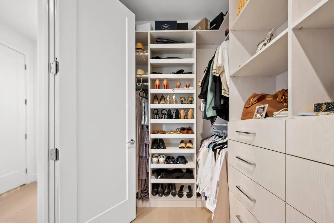
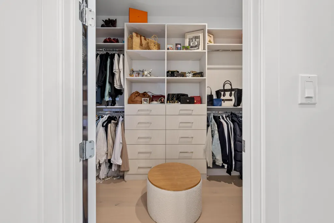
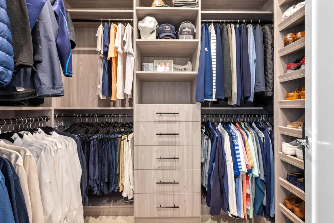
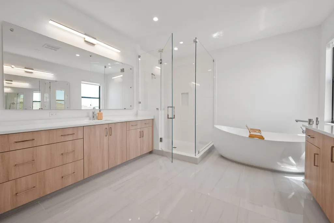
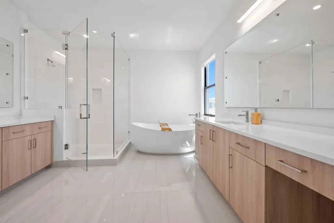
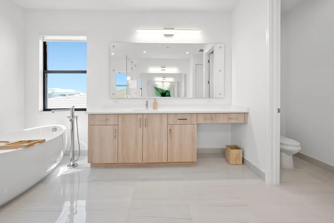
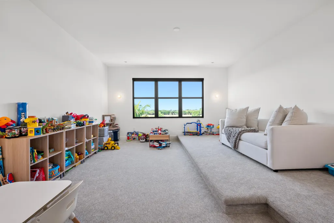
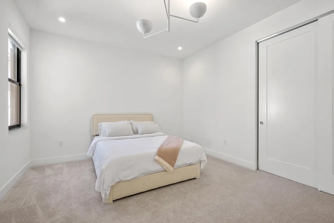
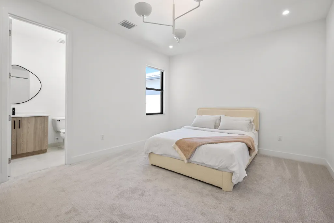
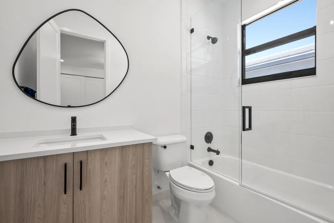
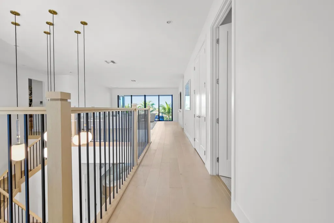
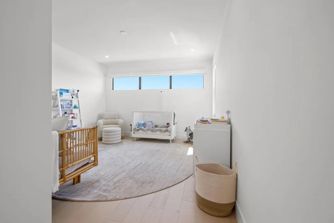
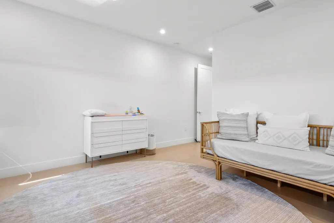
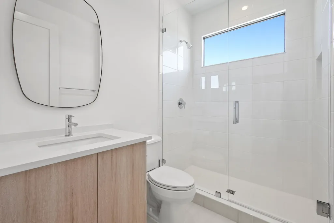
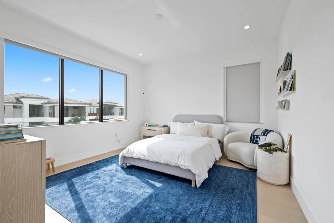
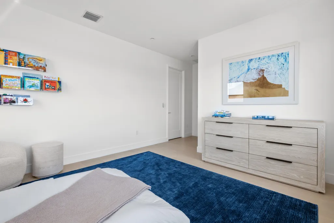
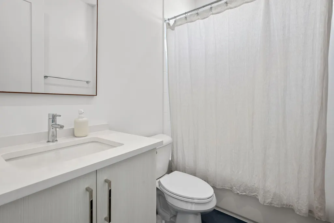
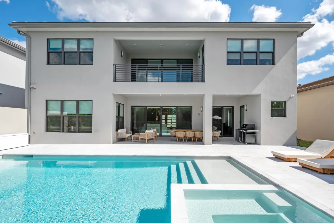
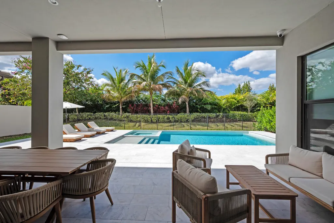
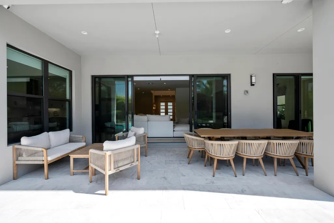
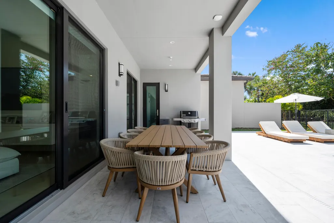
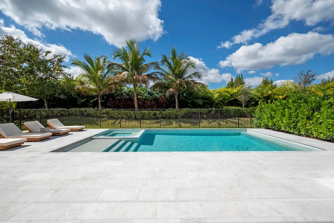
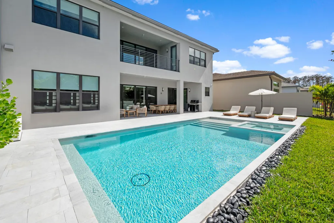
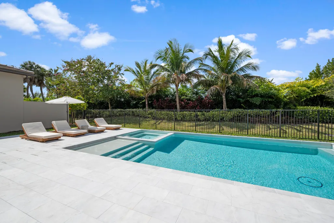
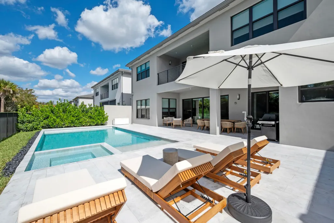
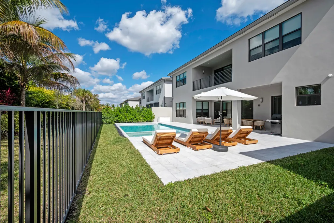
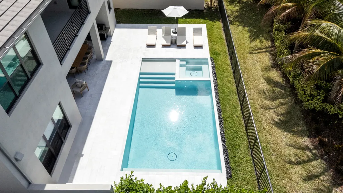
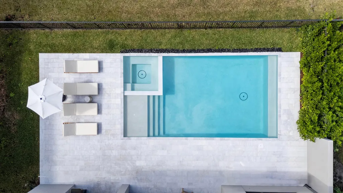
This Maldives residence presents a rare opportunity to own a turn-key, designer forward home in which no expense was spared. Blending functionality, luxury and artistry, it is truly one of a kind. This bespoke property is the first of it's kind offering 5 bedrooms, 6 full baths, 2 half baths, a hidden office, theatre, and loft, all custom designed by Carly Brackman of CB Design Group. With over $1 million in upgrades and designer finishes and furnishings, this home is the ultimate showcase of luxury living where every detail has been thoughtfully curated to balance high end functionality with timeless design. The heart of the home is the chef's kitchen featuring a 48'' built in Sub-Zero refrigerator, 36'' Wolf gas cooktop with 5 burners, a Wolf oven and microwave combination, a stainlesssteel hood, stacked cabinetry, and an impressive island with storage and seating. Calcatta Gold quartz countertops and backsplash elevate the space while a custom banquette and breakfast area add both style and function. Designer enhancements continue throughout with engineered wood flooring, a media room with custom platform, and extensive mill work in the office/clubroom, living room with invisible doors and breakfast nook. Lighting has been elevated to an art form with Kelly Wearstler scones in the entry, a Luke Lamp Company fixture featured in Architectural Digest, and additional installations from Hollis + Morris. Furnishings include pieces from Baker, Eichholtz, Huppe, Bernhardt, and Noir and are complemented by custom rugs, mirrors, and window treatments. Technology and convenience are seamlessly integrated with a smart home system, including full AV, surround sound, and security cameras. Step into a private resort style pool and spa designed for year round enjoyment. The covered patio is ideal for alfresco dining and effortless entertaining, complete with gas stub out ready for your future summer kitchen. Meticulous landscaping enhances the beauty and privacy of this exceptional outdoor retreat.
| Elementary School | Middle School | High School |
|---|---|---|
| Sunrise Park Elementary School | Eagles Landing Middle School | Olympic Heights Community High |
| Price History | |
|---|---|
| 2/14/2026 | Listed $3,500,000 |
General Features
| Construction | CBS |
|---|---|
| Heating | Central |
| Cooling | Central |
| Utilities | Cable,Electric,Gas Natural,Public Sewer,Public Water |
| Possession | At Closing |
| Roof | Flat Tile |
| Parking | 2+ Spaces,Driveway,Garage - Attached |
| Pets Allowed | Yes |
| Zoning | PUD |
| HOA | Mandatory |
| Number of Garage Spaces | 4.00 |
| Security | Burglar Alarm,Gate - Manned,Security Patrol |
| Status | Active |
| Full Baths | 6 |
| Half Baths | 2 |
| Year Built | 2023 |
| REO | No |
| Subdivision | Lotus Palm |
| View | Garden,Pool |
| Type | Single Family Detached |
| Rooms | Cabana Bath,Den/Office,Family,Laundry-Inside,Laundry-Util/Closet,Loft,Media,Pool Bath |
| Property Type | A |
| Area | 4740 |
| Application Fee | 100.00 |
| Auction | No |
| Development Name | Lotus Palm |
| Tax Year | 2024 |
| Terms Considered | Cash,Conventional |
| Gated Community | Yes |
| Maintenance Fee Incl | Common Areas,Lawn Care,Security |
| Short Sale | No |
| Restrict | Buyer Approval |
| Taxes | 30125.60 |
| Middle School | Eagles Landing Middle School |
| Geo Lat | 26.377812 |
| Adult 55+ | No Hopa |
| HOA/POA/COA (Monthly) | 750.00 |
| Governing Bodies | HOA |
| Membership Fee Required | No |
| High School | Olympic Heights Community High |
| Virtual Tour | https://www.propertypanorama.com/20135-Casa-De-Campo-Lane-Boca-Raton-FL-33434/unbranded |
| Elementary School | Sunrise Park Elementary School |
| Geo Area | PB10 |
| Geo Lon | -80.182201 |
| Legal Description | BOCA RATON GOLF COURSE PUD PLAT THREE LT 136 |
Interior Features
| Interior Amenities | Built-in Shelves,Closet Cabinets,Ctdrl/Vault Ceilings,Custom Mirror,Entry Lvl Lvng Area,Foyer,Kitchen Island,Pantry,Second/Third Floor Concrete,Split Bedroom,Upstairs Living Area,Volume Ceiling,Walk- |
|---|---|
| Window Treatments | Drapes,Impact Glass,Picture |
| Dining Area | Breakfast Area,Dining/Kitchen,Eat-In Kitchen,Formal,Snack Bar |
| Flooring | Carpet,Wood Floor |
| Furnished Y/N | Furnished |
| Total Bedrooms | 5 |
| Master Bedroom/Bath | Dual Sinks,Mstr Bdrm - Sitting,Mstr Bdrm - Upstairs,Separate Shower,Separate Tub |
| Total Bathrooms | 6.20 |
| SqFt - Living | 5378.00 |
| Total Floors/Stories | 2.00 |
| Equip/Appl Included | Auto Garage Open,Dishwasher,Disposal,Dryer,Fire Alarm,Freezer,Ice Maker,Microwave,Range - Gas,Refrigerator,Smoke Detector,Wall Oven,Washer,Water Heater - Gas |
Exterior Features
| Lot Description | < 1/4 Acre |
|---|---|
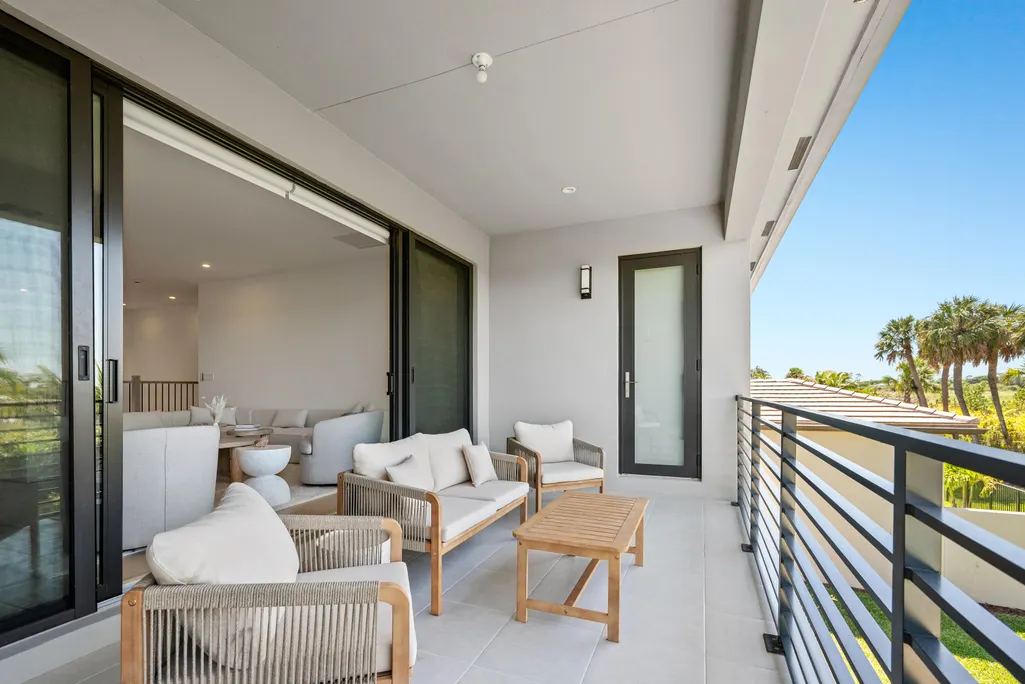
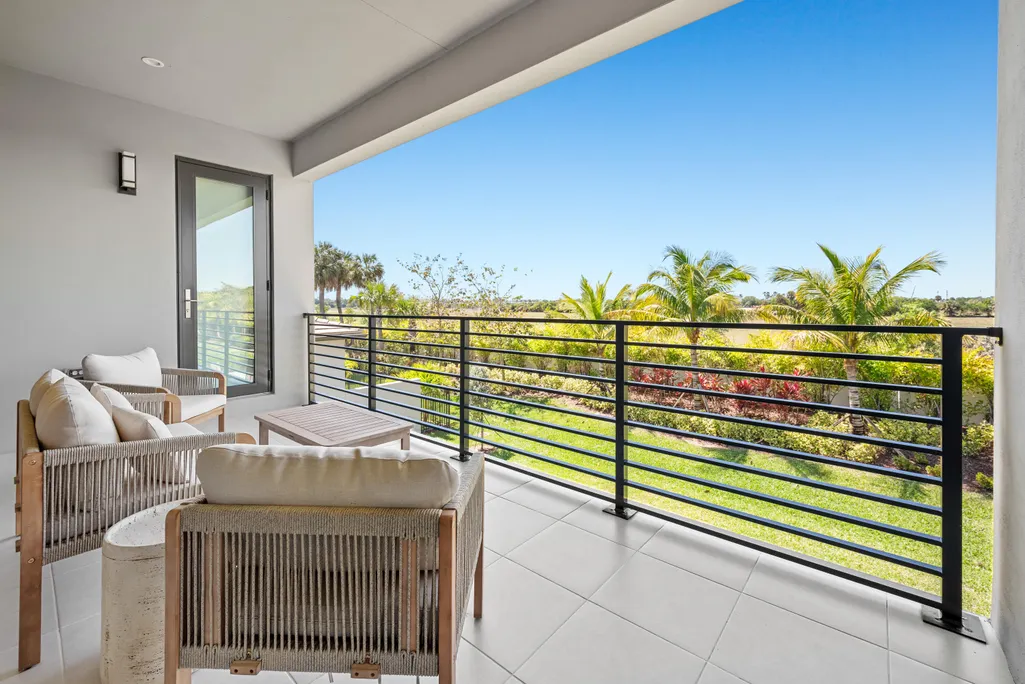
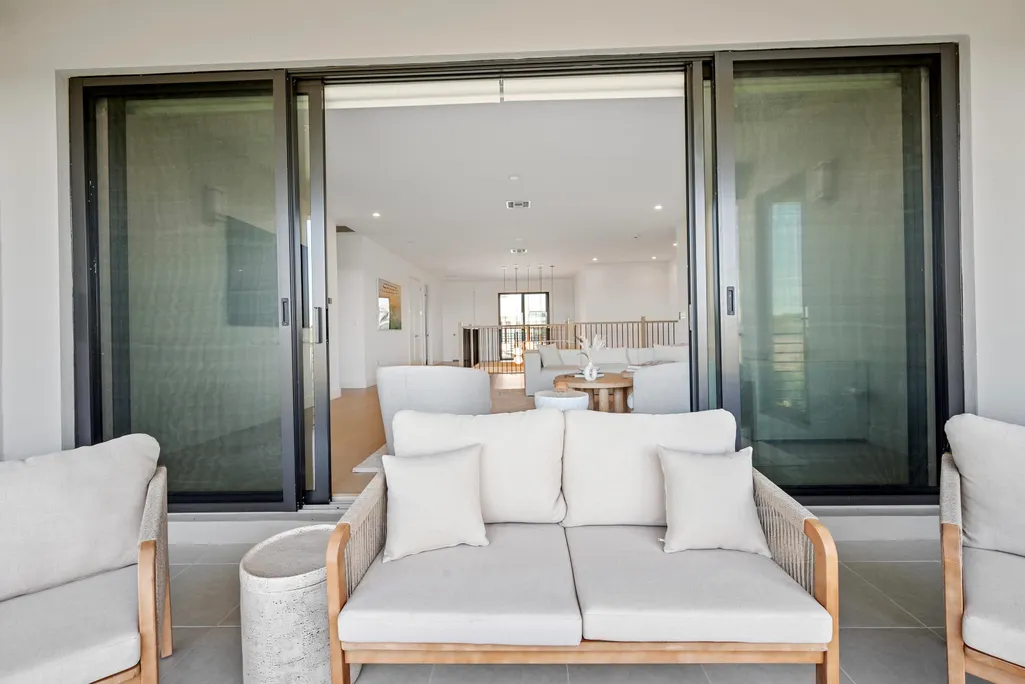
| Exterior Amenities | Auto Sprinkler,Covered Balcony,Covered Patio,Custom Lighting,Fence,Open Patio |
| Waterfront | No |
| Waterfront | None |
| Design | < 4 Floors,Contemporary |
| Guest House | No |
| Private Pool Y/N | Yes |
| Subdiv. Amenities | Basketball,Cafe/Restaurant,Clubhouse,Community Room,Fitness Center,Game Room,Internet Included,Lobby,Pickleball,Picnic Area,Playground,Pool,Sidewalks,Street Lights,Tennis |
| Storm Protection: Impact Glass | Complete |
Amenities
- Foreclosure
- Views
- Short Sale
- New Construction
- Adult 55+
- Lease To Own
- No HOA Fees
- Furnished
- Primary On Main
- Air Conditioning
- Seller Finance
- Green
- Fixer Upper
- Horse
- Golf
- Fireplace
- Deck
- Garage
- Basement
- Pool
Property vs Single Family Average in 33434
Price
Taxes
Year Built
 Copyright Southeast Florida Multiple Listing Service © 2026. Accuracy of listing information is not guaranteed. Listing information is provided for personal consumer, non-commercial use, solely to identify potential properties for potential purchase. All other use is strictly prohibited, is a violation of the terms of use, and may violate federal and state law.
Data Last Updated: September 26, 2026 11:40 PM UTC
Copyright Southeast Florida Multiple Listing Service © 2026. Accuracy of listing information is not guaranteed. Listing information is provided for personal consumer, non-commercial use, solely to identify potential properties for potential purchase. All other use is strictly prohibited, is a violation of the terms of use, and may violate federal and state law.
Data Last Updated: September 26, 2026 11:40 PM UTC
 Beaches MLS® All information deemed reliable but not guaranteed. All properties are subject to prior sale, change or withdrawal. Neither listing broker(s) or information provider(s) shall be responsible for any typographical errors, misinformation, misprints and shall be held totally harmless. Listing(s) information is provided for consumer's personal, non-commercial use and may not be used for any purpose other than to identify prospective properties consumers may be interested in purchasing.
