
Waterfront
Address
6982 Houlton Circle, Lake Worth, FL
Price
$ 899,995
Property Attributes
- MLS#RX-11154584
- TypeSingle Family
- Listing Status Active
- CountyPALM BEACH
- CityLake Worth
- Area5770
- NeighborhoodJourneys End
- Zip33467
- Style< 4 Floors,Mediterranean
- Year Built2002
- Taxes$ 6754
- Price$ 899,995
- Bedrooms5
- Full Bathrooms3
- Half Bathrooms1
- Sqr Footage3242
- Lot Size0.164187 Acres
Data Source:
Beaches MLS
Property Description
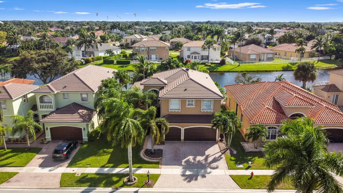
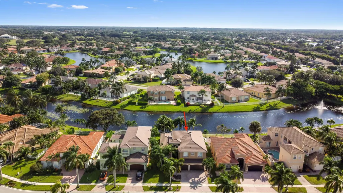
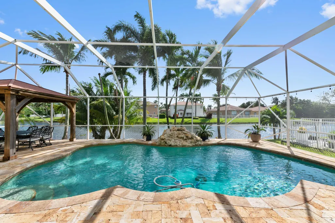
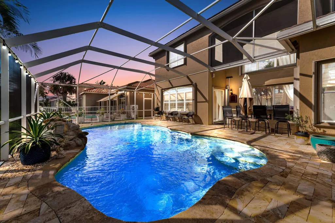
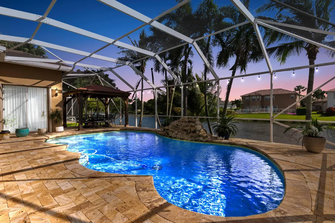
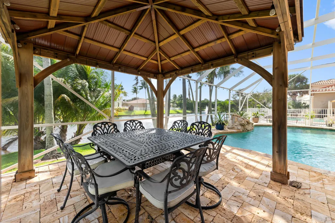
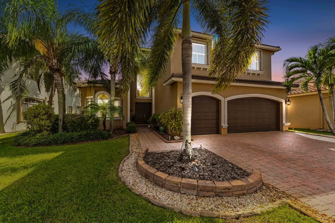
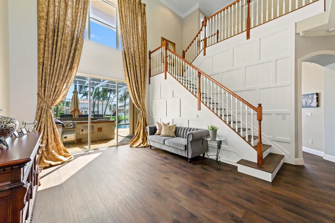
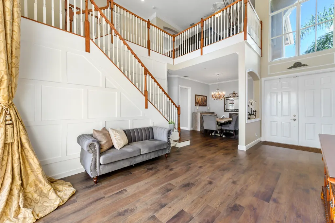
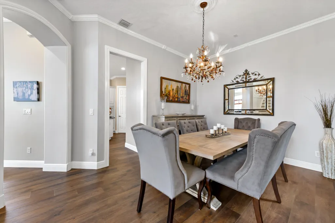
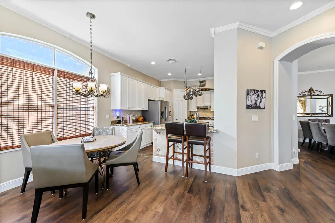
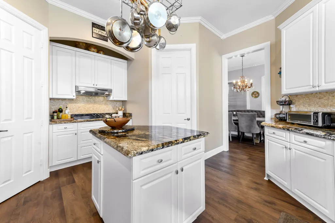
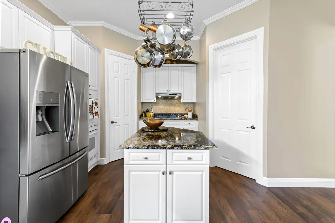
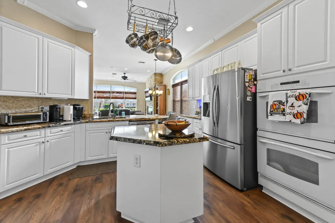
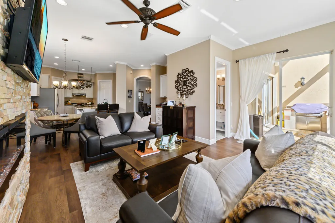
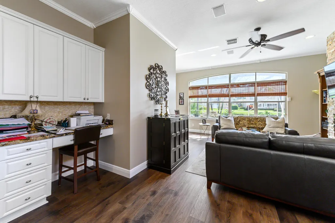
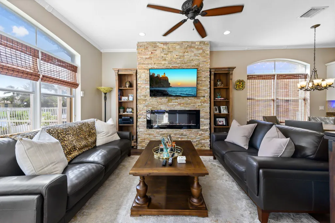
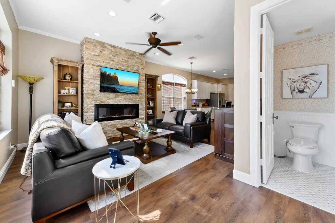
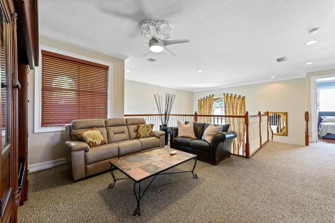
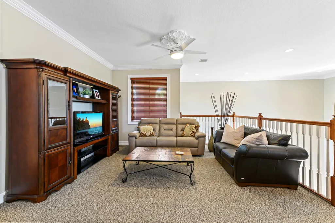
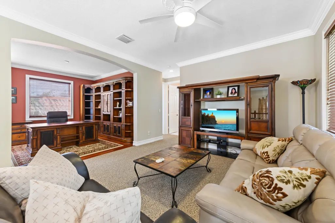
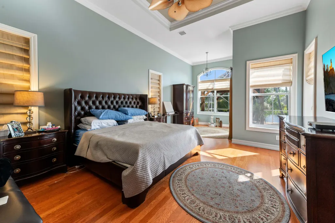
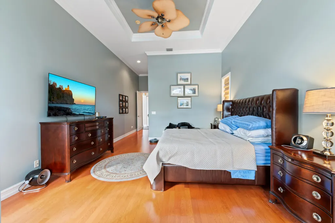
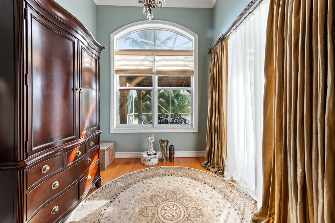
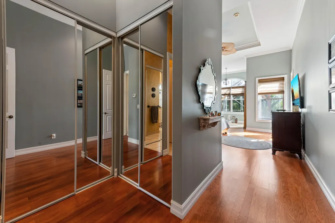
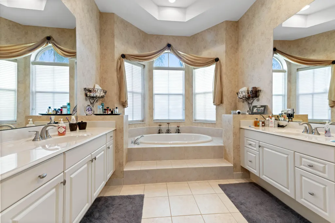
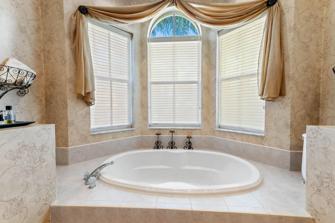
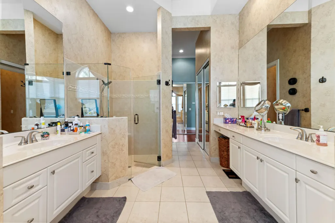
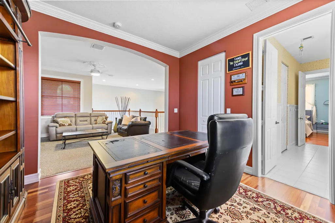
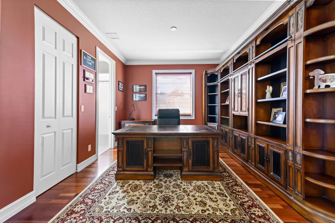
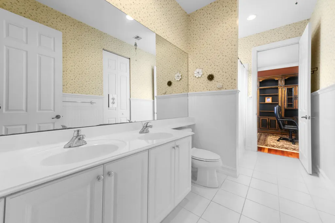
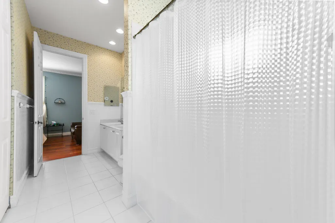
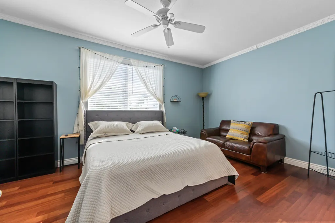
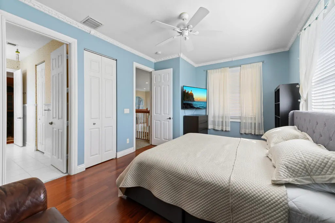
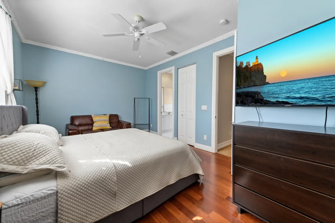
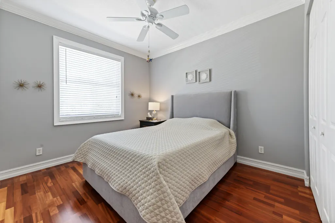
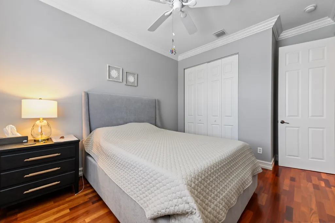
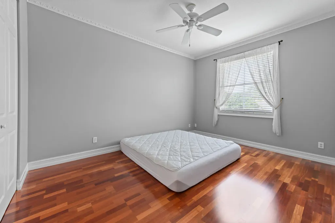
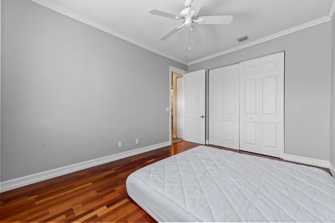
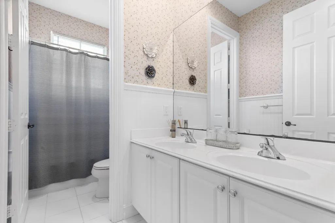
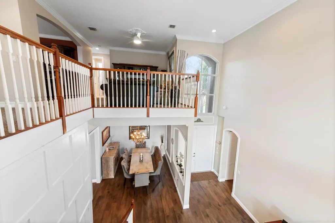
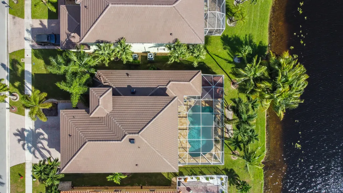
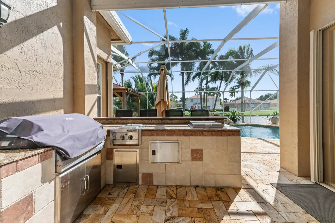
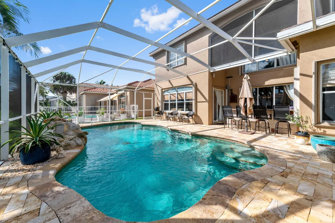
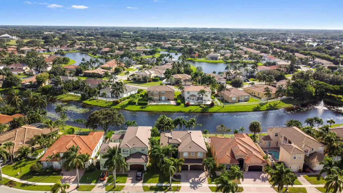
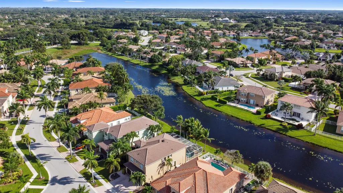
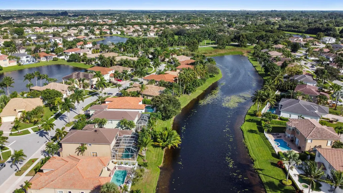
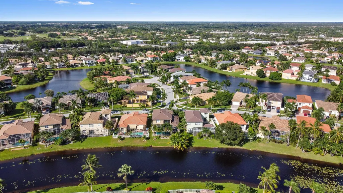
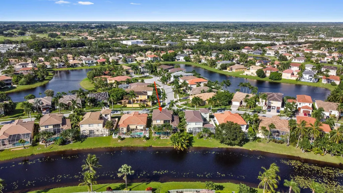
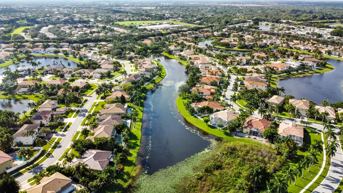
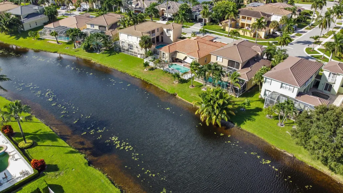
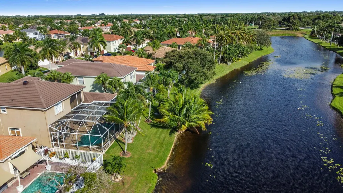
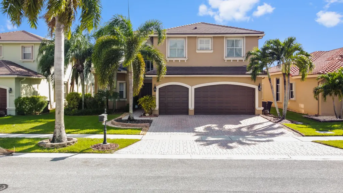
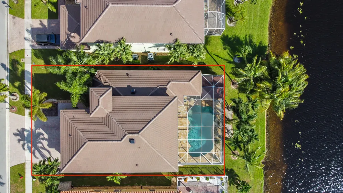
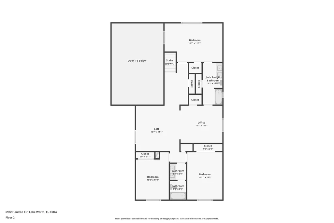
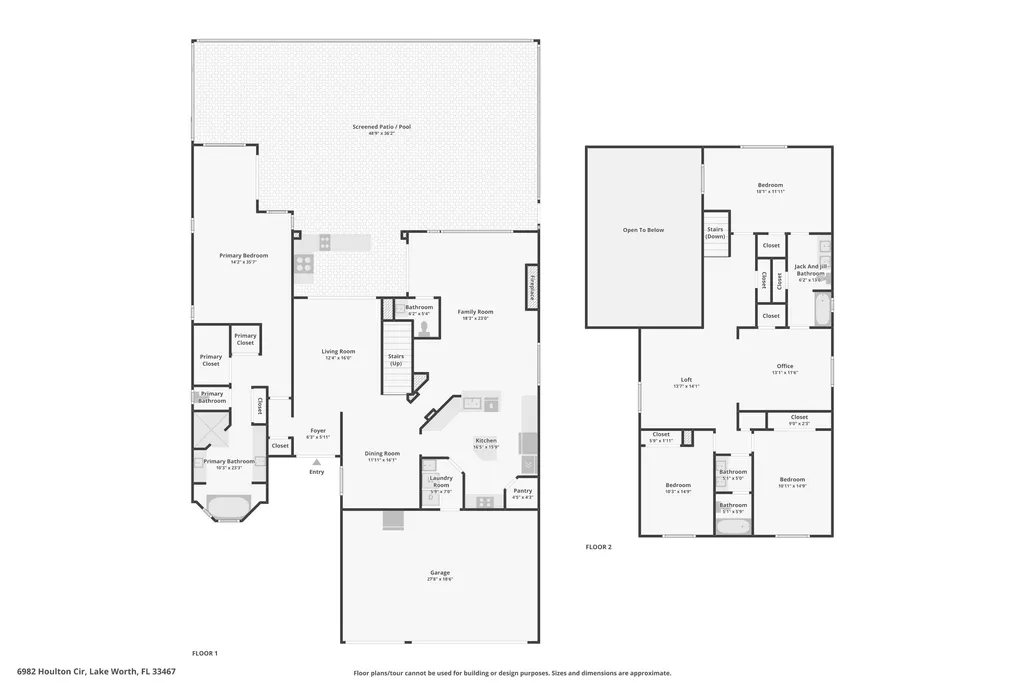
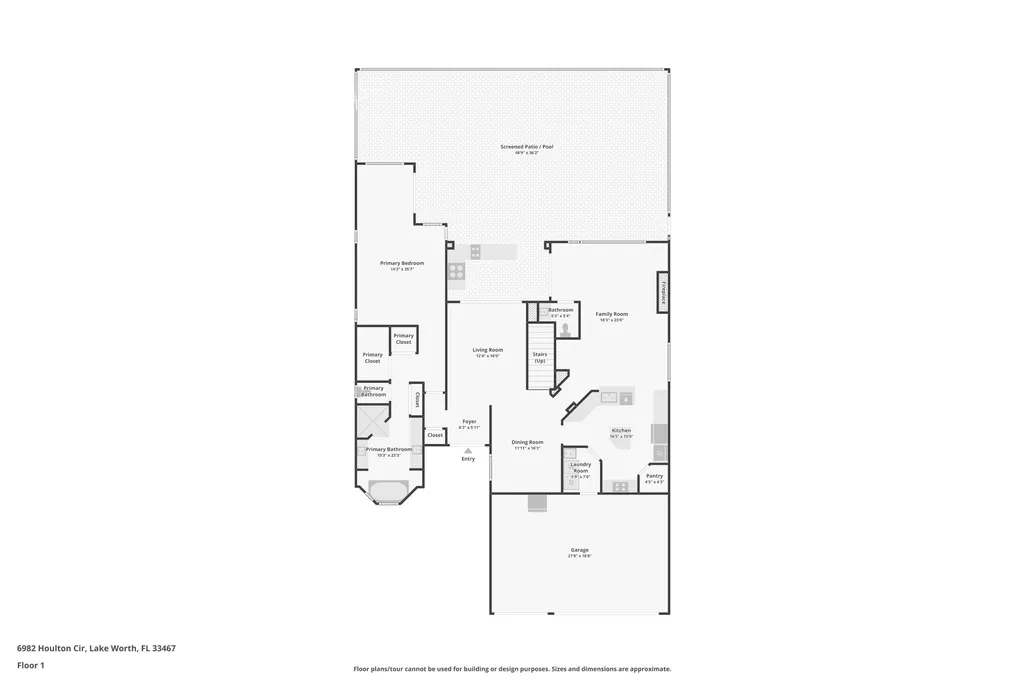
Welcome to this stunning, executive pool & waterfront home, perfectly situated in the highly sought-after Journey's End community in Lake Worth. NEW ROOF & AC UNIT!!! The home also features a premium reverse osmosis filtering system which is also connected to the refrigerator. The luxury begins the moment you pull up the paver driveway, framed by lush tropical landscaping and a beautiful 3-car garage with arched doors. Step inside to a grand, two-story foyer where you are greeted by rich, dark wood-look flooring and elegant wainscoting that lines the beautiful staircase.The main level is designed for sophisticated entertaining, featuring a formal dining room defined by a sparkling crystal chandelier and tasteful trim work.The heart of the home seamlessly connects the living spaces. The family room is a true showpiece, anchored by a dramatic, floor-to-ceiling stacked stone accent wall with a modern fireplace, all set under a high ceiling. The gourmet kitchen is a chef's delight, boasting extensive white cabinetry, dark granite countertops, a center island, and stainless steel appliances, offering both beauty and functionality. The luxury continues in the first floor Master Suite, which provides a serene retreat with a full, luxurious bath featuring a brand new AC, dual vanities, and a sublime Roman soaking tub set into a bay window. The property offers an incredible Florida lifestyle with versatile spaces both inside and out. The upstairs includes a bright, open loft area and spacious 4 bedrooms, with one of the bedrooms currently being used as an office. The backyard is a private oasis, fully screen-enclosed and featuring a beautiful rock waterfall pool, a complete summer kitchen with a built-in grill, and a shaded gazebo, all overlooking the tranquil community waterway. This home offers the ultimate blend of renovated luxury, functional design, and a premier waterfront lifestyle.
| Middle School | High School |
|---|---|
| Woodlands Middle School | Park Vista Community High School |
| Price History | |
|---|---|
| 1/15/2026 | Listed $899,995 |
General Features
| Construction | CBS,Stucco |
|---|---|
| Heating | Central,Electric |
| Cooling | Ceiling Fan,Central,Electric |
| Utilities | Cable,Electric,Public Sewer,Public Water |
| Possession | At Closing,Funding |
| Roof | Concrete Tile,Flat Tile |
| Parking | 2+ Spaces,Driveway,Garage - Attached |
| Pets Allowed | Yes |
| Zoning | PUD |
| HOA | Mandatory |
| Number of Garage Spaces | 3.00 |
| Security | Gate - Manned |
| Status | Active |
| Full Baths | 3 |
| Half Baths | 1 |
| Year Built | 2002 |
| REO | No |
| Subdivision | JOURNEYS END |
| View | Garden,Lake,Pool |
| Type | Single Family Detached |
| Rooms | Convertible Bedroom,Den/Office,Family,Great,Laundry-Inside,Loft |
| Property Type | A |
| Area | 5770 |
| Application Fee | 150.00 |
| Auction | No |
| Development Name | JOURNEYS END |
| Tax Year | 2025 |
| Terms Considered | Cash,Conventional,FHA,VA |
| Gated Community | Yes |
| Maintenance Fee Incl | Cable,Common Areas,Management Fees,Manager,Recrtnal Facility,Security |
| Short Sale | No |
| Restrict | Buyer Approval,Lease OK,Tenant Approval |
| Special Info | Sold As-Is |
| Taxes | 6754.62 |
| Middle School | Woodlands Middle School |
| Geo Lat | 26.583833 |
| Adult 55+ | No Hopa |
| HOA/POA/COA (Monthly) | 420.00 |
| Governing Bodies | HOA |
| Membership Fee Required | No |
| High School | Park Vista Community High School |
| Virtual Tour | https://www.zillow.com/view-imx/69ff3362-4ff1-4464-97f8-d89da8047e52?setAttribution=mls&wl=true&initialViewType=pano&utm_source=dashboard |
| Geo Area | PB18 |
| Geo Lon | -80.152767 |
| Legal Description | JOURNEYS END PL 3 LT 66 |
Interior Features
| Interior Amenities | Ctdrl/Vault Ceilings,Decorative Fireplace,Entry Lvl Lvng Area,Kitchen Island,Laundry Tub,Pantry,Second/Third Floor Concrete,Split Bedroom,Upstairs Living Area,Volume Ceiling,Walk-in Closet |
|---|---|
| Window Treatments | Bay Window,Drapes,Sliding |
| Dining Area | Dining-Living,Eat-In Kitchen |
| Flooring | Laminate,Tile |
| Furnished Y/N | Unfurnished |
| Total Bedrooms | 5 |
| Master Bedroom/Bath | Dual Sinks,Mstr Bdrm - Ground,Separate Shower,Separate Tub |
| Total Bathrooms | 3.10 |
| SqFt - Living | 3242.00 |
| Total Floors/Stories | 2.00 |
| Equip/Appl Included | Auto Garage Open,Cooktop,Dishwasher,Dryer,Generator Hookup,Microwave,Refrigerator,Storm Shutters,Washer,Water Heater - Elec |
Exterior Features
| Lot Description | < 1/4 Acre,Paved Road,Sidewalks |
|---|---|
| Exterior Amenities | Auto Sprinkler,Built-in Grill,Cabana,Covered Patio,Fence,Lake/Canal Sprinkler,Screened Patio,Shutters,Summer Kitchen |
| Waterfront | Yes |
| Waterfront | Lake |
| Design | < 4 Floors,Mediterranean |
| Private Pool Y/N | Yes |
| Lot Dimensions | 0.1642 |
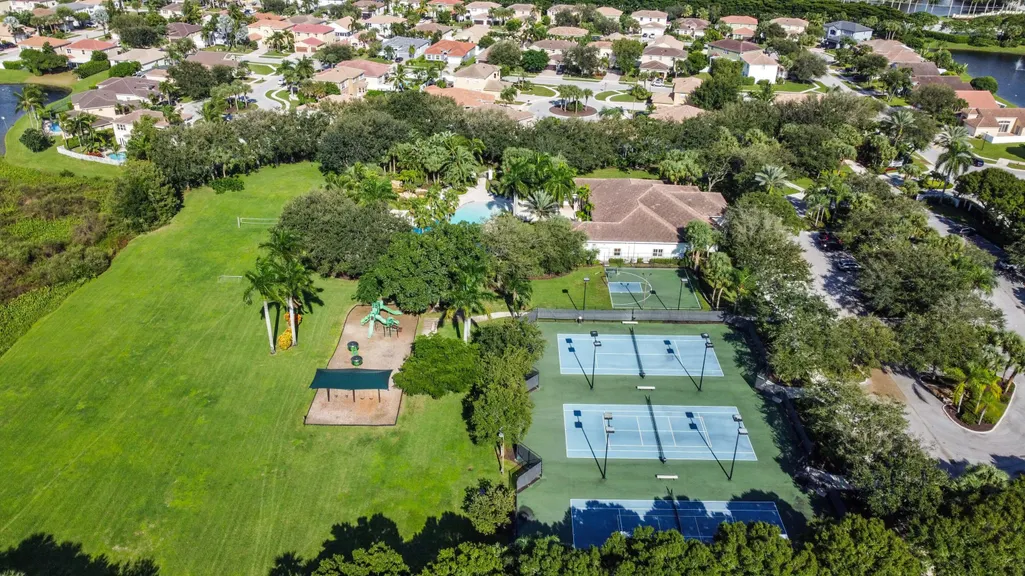
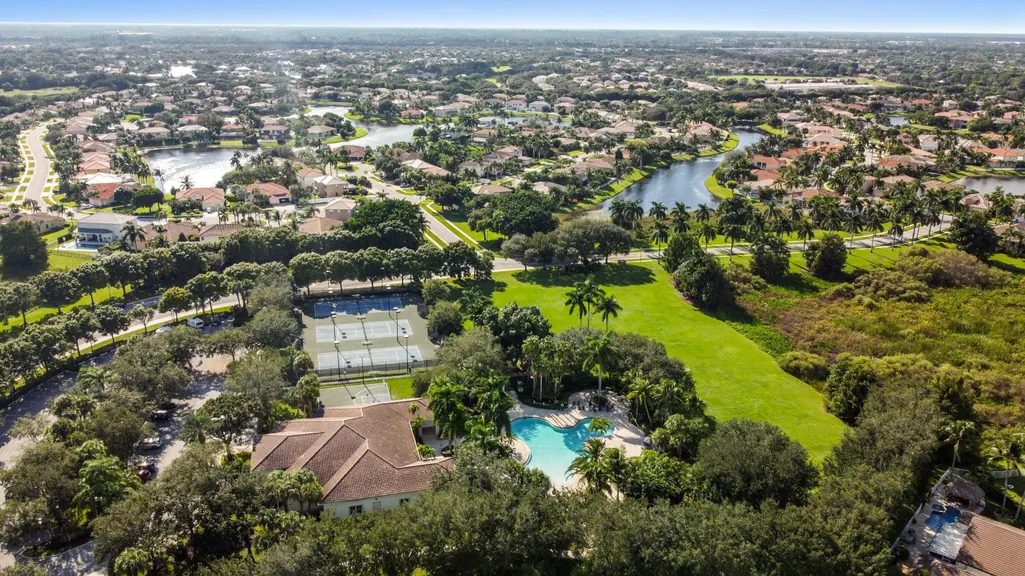
| Subdiv. Amenities | Basketball,Bike - Jog,Billiards,Clubhouse,Community Room,Fitness Center,Game Room,Internet Included,Manager on Site,Pickleball,Playground,Pool,Spa-Hot Tub,Tennis |
| Storm Protection: Accordion Shutters | Complete |
Amenities
- Foreclosure
- Views
- Short Sale
- New Construction
- Adult 55+
- Lease To Own
- No HOA Fees
- Furnished
- Primary On Main
- Air Conditioning
- Seller Finance
- Green
- Fixer Upper
- Horse
- Golf
- Fireplace
- Deck
- Garage
- Basement
- Pool
Property vs Single Family Average in 33467
Price
Taxes
Year Built
Visits
 Copyright Southeast Florida Multiple Listing Service © 2026. Accuracy of listing information is not guaranteed. Listing information is provided for personal consumer, non-commercial use, solely to identify potential properties for potential purchase. All other use is strictly prohibited, is a violation of the terms of use, and may violate federal and state law.
Data Last Updated: September 26, 2026 11:40 PM UTC
Copyright Southeast Florida Multiple Listing Service © 2026. Accuracy of listing information is not guaranteed. Listing information is provided for personal consumer, non-commercial use, solely to identify potential properties for potential purchase. All other use is strictly prohibited, is a violation of the terms of use, and may violate federal and state law.
Data Last Updated: September 26, 2026 11:40 PM UTC
 Beaches MLS® All information deemed reliable but not guaranteed. All properties are subject to prior sale, change or withdrawal. Neither listing broker(s) or information provider(s) shall be responsible for any typographical errors, misinformation, misprints and shall be held totally harmless. Listing(s) information is provided for consumer's personal, non-commercial use and may not be used for any purpose other than to identify prospective properties consumers may be interested in purchasing.
