
Address
6319 C Durham Drive, Lake Worth, FL
Price
$ 750,000
Property Attributes
- MLS#RX-11160529
- TypeSingle Family
- Listing Status Active
- CountyPALM BEACH
- CityLake Worth
- Area5770
- NeighborhoodJourneys End
- Zip33467
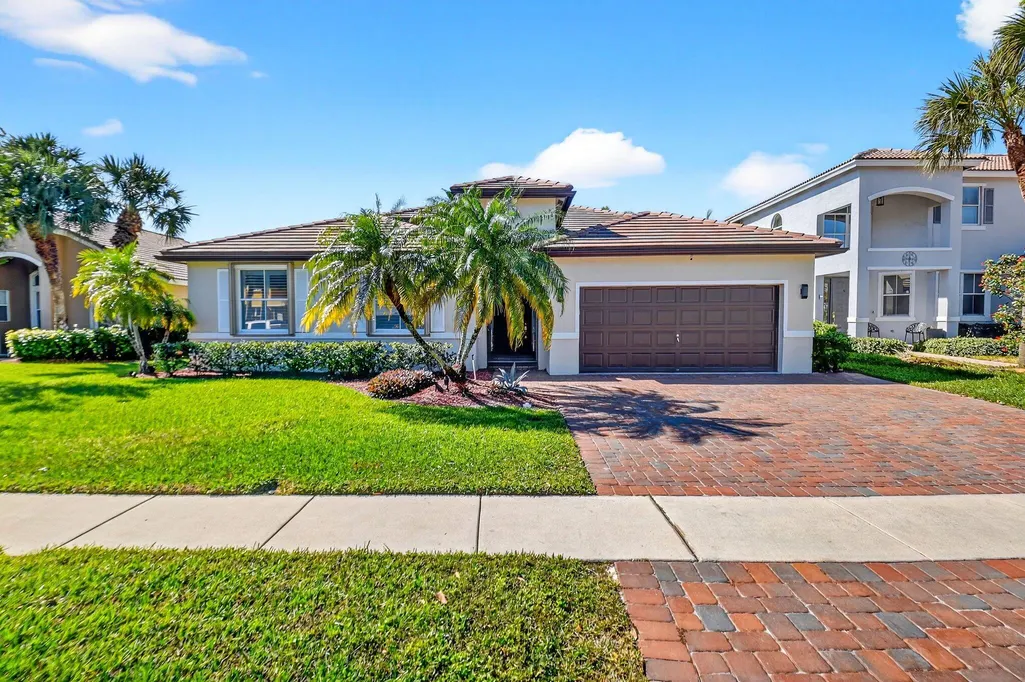
- StyleMediterranean,Ranch
- Year Built2001
- Taxes$ 4473
- Price$ 750,000
- Bedrooms4
- Full Bathrooms2
- Half Bathrooms1
- Sqr Footage2263
- Lot Size0.160009 Acres
Data Source:
Beaches MLS
Property Description
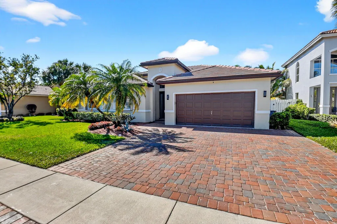
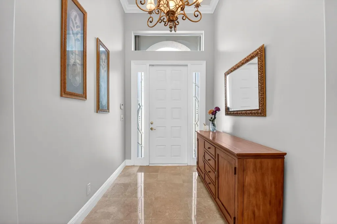
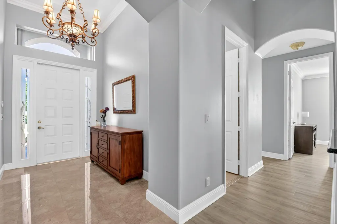
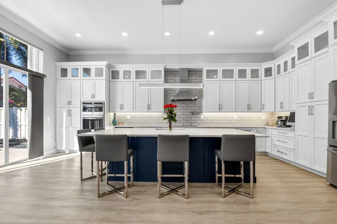
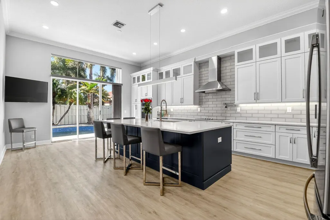
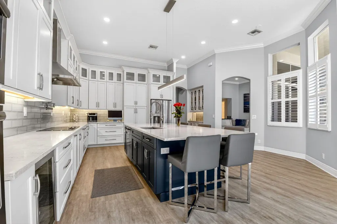
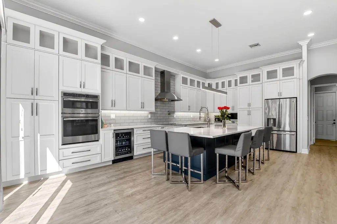
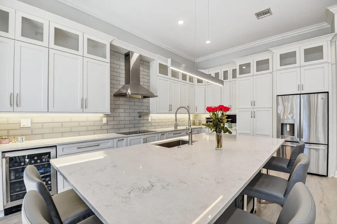
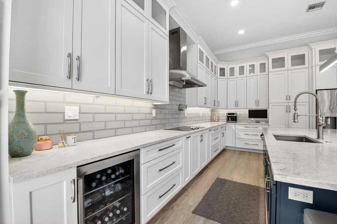
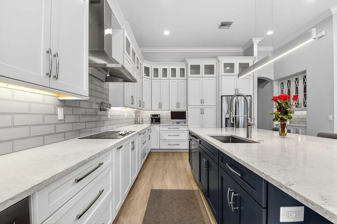
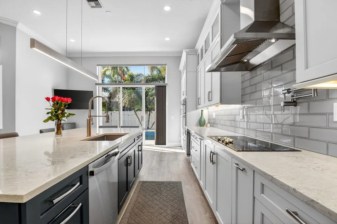
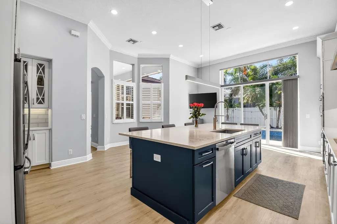
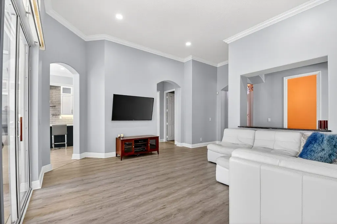
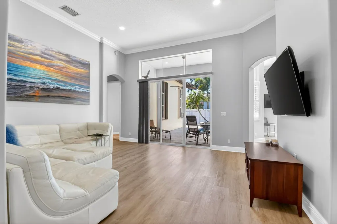
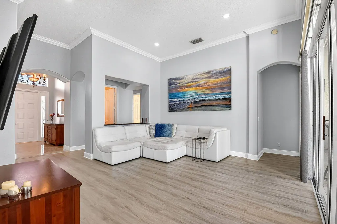
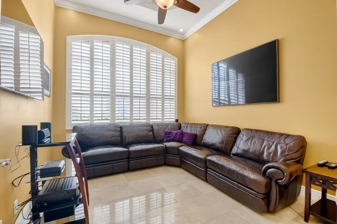
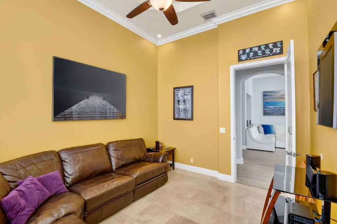
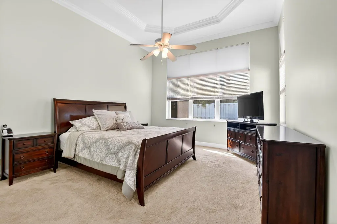
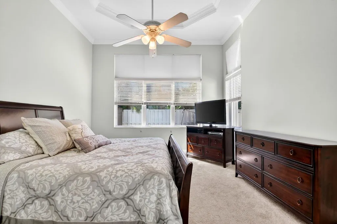
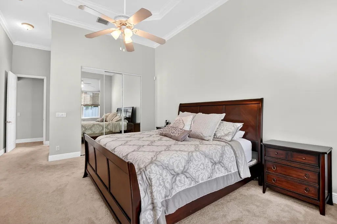
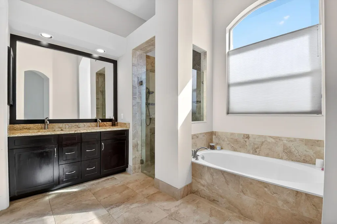
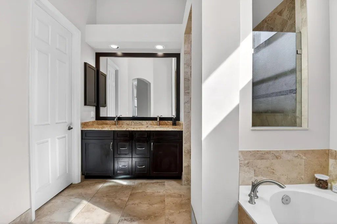
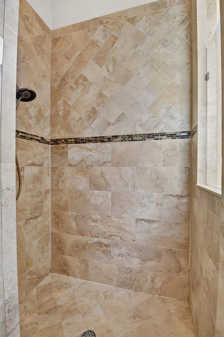
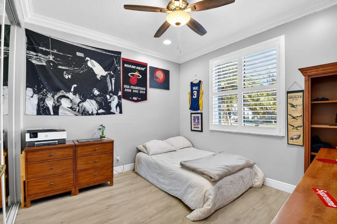
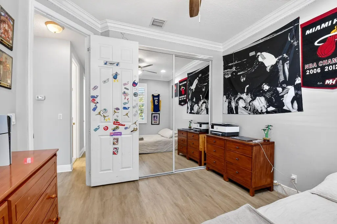
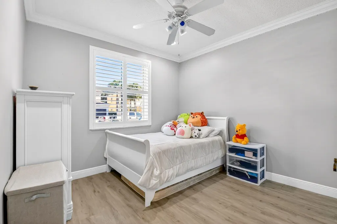
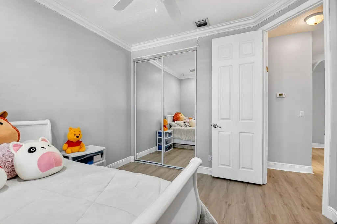
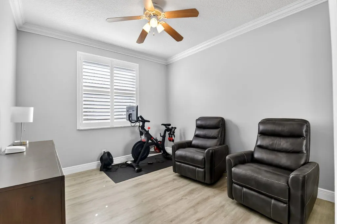
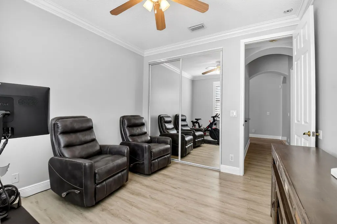
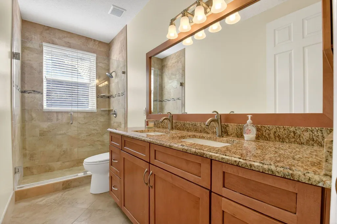
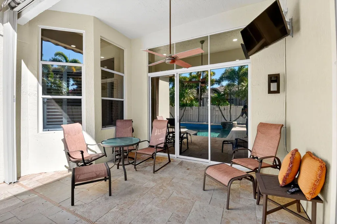
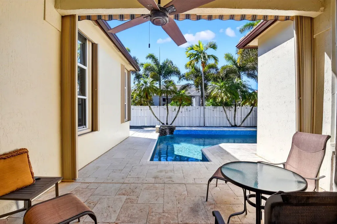
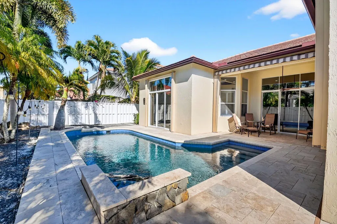
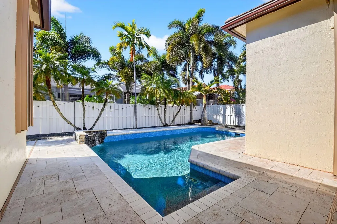
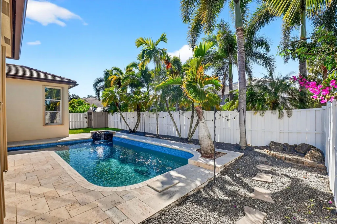
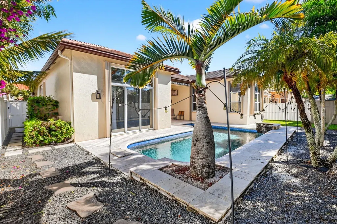
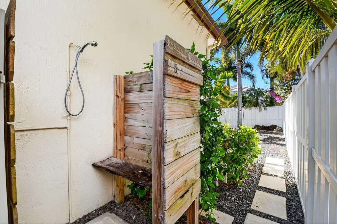
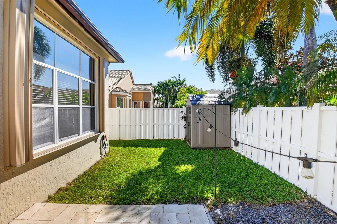
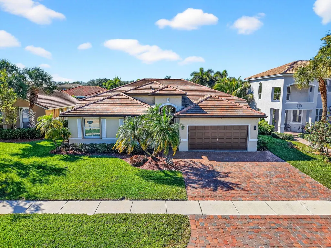
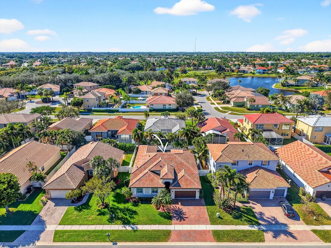
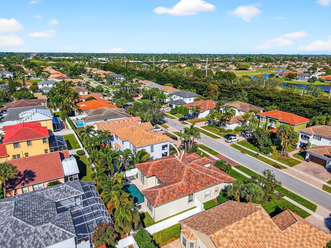
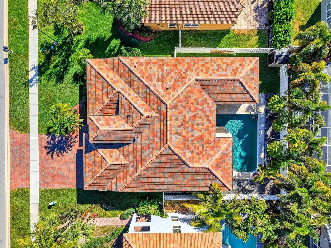
From the moment you pull up to this home, you'll probably notice the expanded three-car paver driveway. Perhaps you'll even notice the new, pristine 2023 flat tile roof. But I guarantee that you will notice, and fall in love with, the kitchen that dreams are made of. The heart of this home is a chef's masterpiece: a magnificent, expanded kitchen featuring a massive quartz island, stainless appliances including a beverage refrigerator, tons of cabinetry including stacked upper cabinets with glass-front displays, two pantries, pullout drawers, special storage for spices and knives, and a pot-filler over the stove. The spacious floor plan offers four bedrooms plus a versatile bonus den/office, accented by luxury plank flooring, crown molding, plantation shutters and beautifully updatedbathrooms. Step outside to your private backyard sanctuary, fully fenced and featuring a sparkling pool with travertine deck, a waterfall feature, electric awning, outdoor shower, and a handy storage shed. Living here means more than just a beautiful home; it's a lifestyle. Located in an A-rated school zone, this manned-gated community offers 24/7 security with a PBSO officer dedicated to our community, and an expansive clubhouse featuring on-site management, tennis, pickleball, weight room, cardio room, banquet room with kitchen, card room, basketball, volleyball, ball field, and tot lot. Schedule your private showing today!
| Elementary School | Middle School | High School |
|---|---|---|
| Coral Reef Elementary School | Woodlands Middle School | Park Vista Community High School |
| Price History | |
|---|---|
| 2/4/2026 | Listed $750,000 |
General Features
| Construction | CBS |
|---|---|
| Heating | Central,Electric |
| Cooling | Ceiling Fan,Central,Electric |
| Utilities | Cable,Electric,Public Sewer,Public Water |
| Roof | Flat Tile |
| Parking | 2+ Spaces,Driveway,Garage - Attached |
| Pets Allowed | Yes |
| Zoning | PUD |
| HOA | Mandatory |
| Number of Garage Spaces | 2.00 |
| Security | Gate - Manned,Security Patrol,Security Sys-Owned |
| Status | Active |
| Full Baths | 2 |
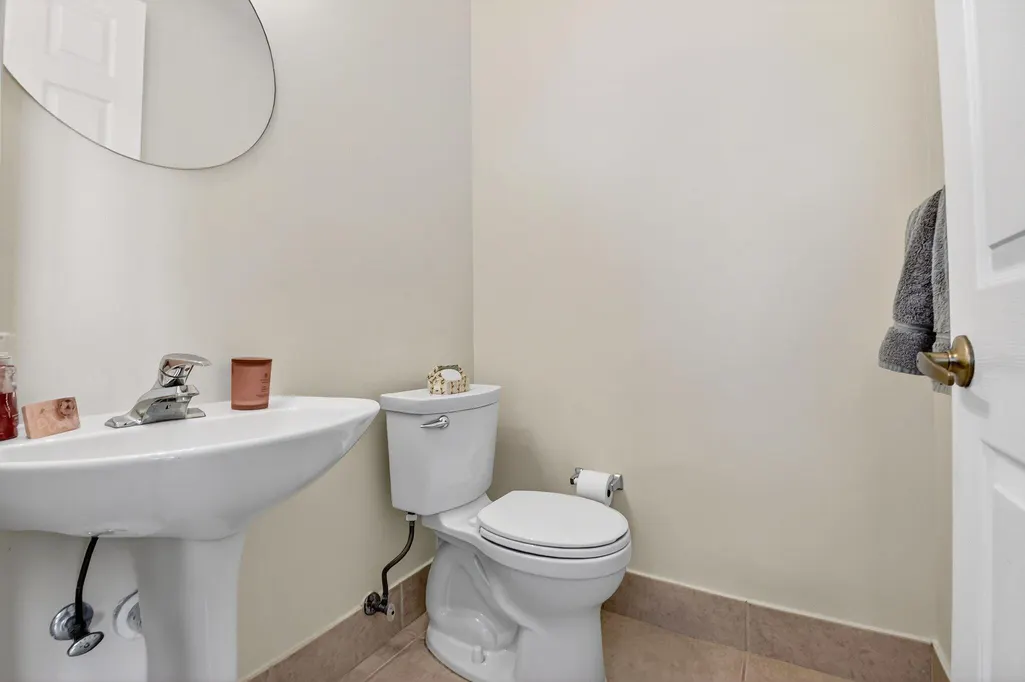
| Half Baths | 1 |
| Year Built | 2001 |
| REO | No |
| Subdivision | Journeys End |
| Type | Single Family Detached |
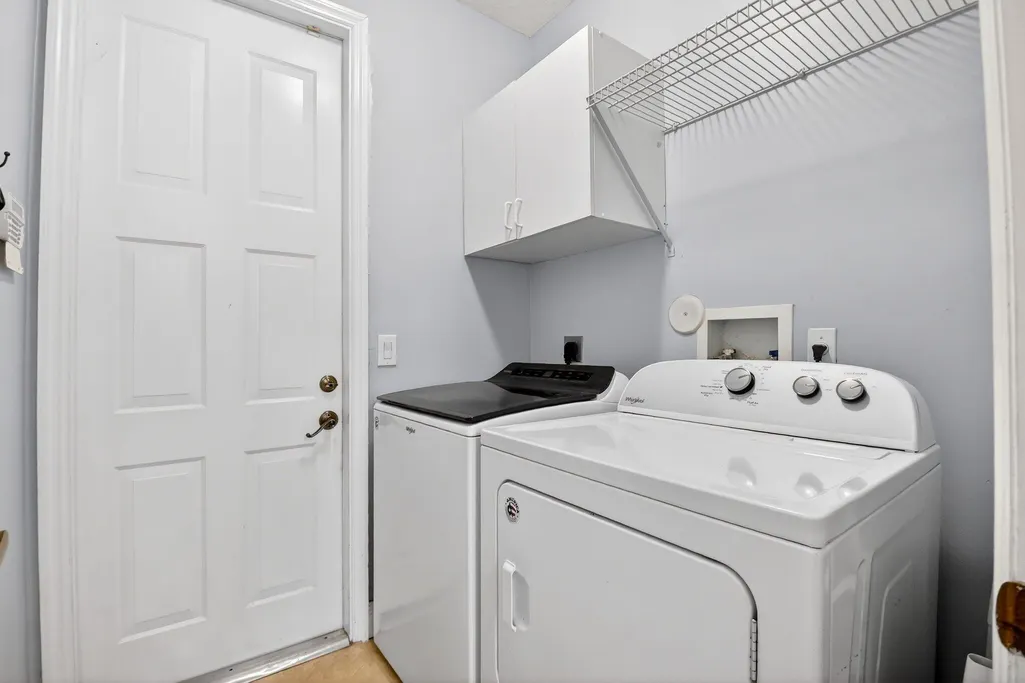
| Rooms | Den/Office,Laundry-Inside |
| Property Type | A |
| Area | 5770 |
| Application Fee | 0.00 |
| Auction | No |
| Development Name | Journeys End |
| Tax Year | 2025 |
| Terms Considered | Cash,Conventional,FHA,VA |
| Gated Community | Yes |
| Maintenance Fee Incl | Common Areas,Manager,Other,Recrtnal Facility,Security |
| Short Sale | No |
| Restrict | Commercial Vehicles Prohibited,Lease OK w/Restrict,No Boat,No RV,Tenant Approval |
| Taxes | 4473.99 |
| Middle School | Woodlands Middle School |
| Geo Lat | 26.582598 |
| Adult 55+ | No Hopa |
| HOA/POA/COA (Monthly) | 420.00 |
| Governing Bodies | HOA |
| Membership Fee Required | No |
| High School | Park Vista Community High School |
| Virtual Tour | https://www.zillow.com/view-imx/2df5d4cf-0ebd-43e0-87b6-5c624b30a081?wl=true&setAttribution=mls&initialViewType=pano |
| Elementary School | Coral Reef Elementary School |
| Geo Area | PB18 |
| Geo Lon | -80.147077 |
| Legal Description | JOURNEYS END PL 2 LT 99 |
Interior Features
| Interior Amenities | Built-in Shelves,Ctdrl/Vault Ceilings,Entry Lvl Lvng Area,Foyer,Kitchen Island,Split Bedroom,Walk-in Closet |
|---|---|
| Window Treatments | Blinds,Plantation Shutters,Verticals |
| Dining Area | Eat-In Kitchen,Snack Bar |
| Flooring | Carpet,Ceramic Tile,Vinyl Floor |
| Furnished Y/N | Unfurnished |
| Total Bedrooms | 4 |
| Master Bedroom/Bath | Dual Sinks,Mstr Bdrm - Ground,Separate Shower,Separate Tub |
| Total Bathrooms | 2.10 |
| SqFt - Living | 2263.00 |
| Total Floors/Stories | 1.00 |
| Equip/Appl Included | Auto Garage Open,Cooktop,Dishwasher,Disposal,Microwave,Range - Electric,Refrigerator,Wall Oven,Washer,Water Heater - Elec |
Exterior Features
| Lot Description | < 1/4 Acre |
|---|---|
| Exterior Amenities | Covered Patio,Fence,Open Patio,Outdoor Shower,Zoned Sprinkler |
| Waterfront | No |
| Waterfront | None |
| Design | Mediterranean,Ranch |
| Private Pool Y/N | Yes |
| Lot Dimensions | .16 acres |
| Subdiv. Amenities | Ball Field,Basketball,Bike - Jog,Clubhouse,Fitness Center,Manager on Site,Pickleball,Picnic Area,Playground,Pool,Sidewalks,Soccer Field,Street Lights,Tennis |
| Storm Protection: Accordion Shutters | Complete |
Amenities
- Foreclosure
- Views
- Short Sale
- New Construction
- Adult 55+
- Lease To Own
- No HOA Fees
- Furnished
- Primary On Main
- Air Conditioning
- Seller Finance
- Green
- Fixer Upper
- Horse
- Golf
- Fireplace
- Deck
- Garage
- Basement
- Pool
Property vs Single Family Average in 33467
Price
Taxes
Year Built
 Copyright Southeast Florida Multiple Listing Service © 2026. Accuracy of listing information is not guaranteed. Listing information is provided for personal consumer, non-commercial use, solely to identify potential properties for potential purchase. All other use is strictly prohibited, is a violation of the terms of use, and may violate federal and state law.
Data Last Updated: September 27, 2026 11:41 PM UTC
Copyright Southeast Florida Multiple Listing Service © 2026. Accuracy of listing information is not guaranteed. Listing information is provided for personal consumer, non-commercial use, solely to identify potential properties for potential purchase. All other use is strictly prohibited, is a violation of the terms of use, and may violate federal and state law.
Data Last Updated: September 27, 2026 11:41 PM UTC
 Beaches MLS® All information deemed reliable but not guaranteed. All properties are subject to prior sale, change or withdrawal. Neither listing broker(s) or information provider(s) shall be responsible for any typographical errors, misinformation, misprints and shall be held totally harmless. Listing(s) information is provided for consumer's personal, non-commercial use and may not be used for any purpose other than to identify prospective properties consumers may be interested in purchasing.
