
Views
Address
5537 Se Hammock Reserve Terrace, Hobe Sound, FL
Price
$ 699,000
Property Attributes
- MLS#RX-11157482
- TypeSingle Family
- Listing Status Active
- CountyMARTIN
- CityHobe Sound
- Area14 - Hobe Sound-Stuart - South of Cove Rd
- NeighborhoodThe Oaks
- Zip33455
- StyleMediterranean
- Year Built2006
- Taxes$ 9871
- Price$ 699,000
- Bedrooms4
- Full Bathrooms2
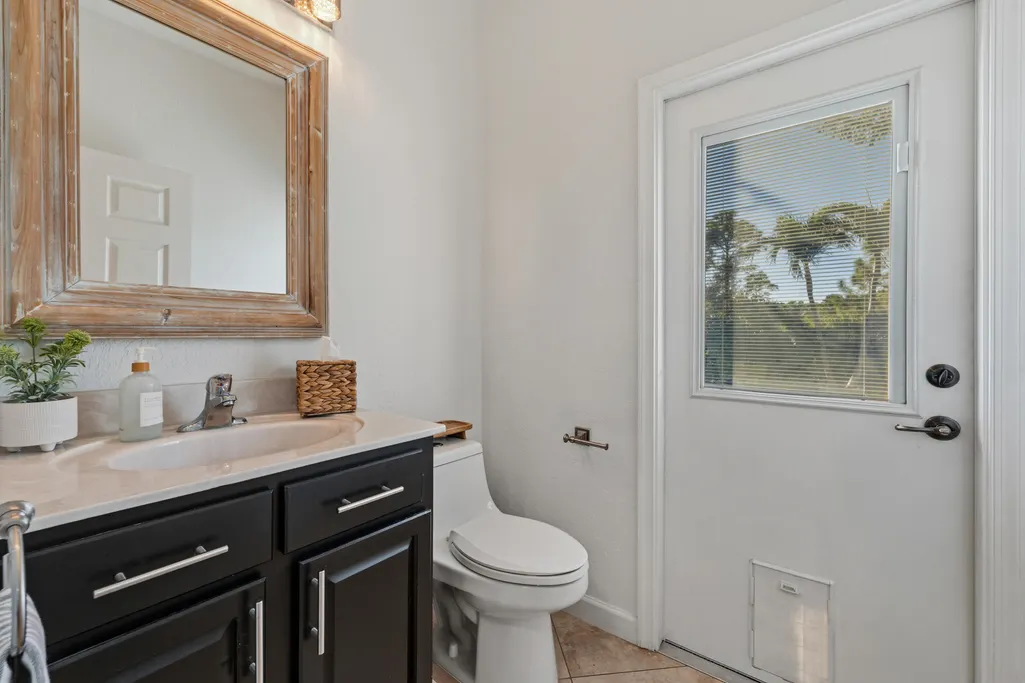
- Half Bathrooms1
- Sqr Footage2790
- Lot Size0.214922 Acres
Data Source:
Beaches MLS
Property Description
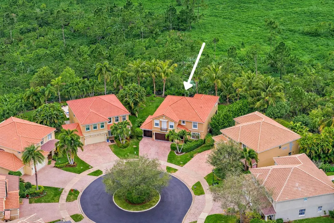
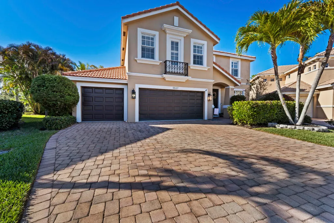
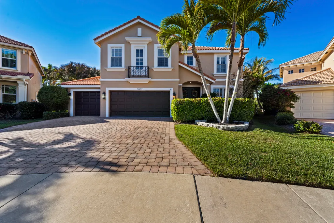
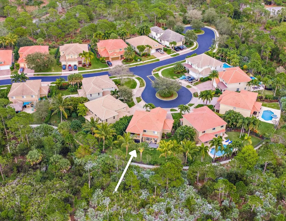
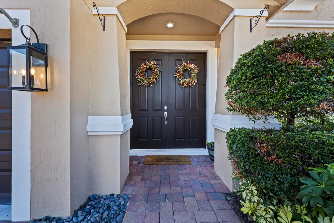
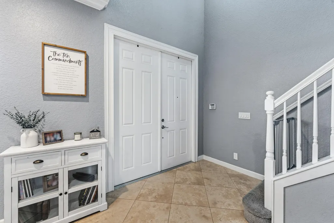
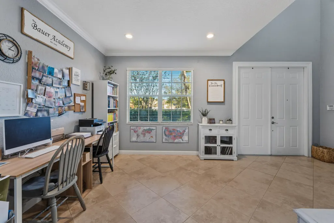
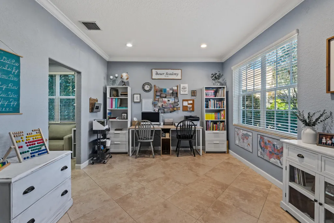
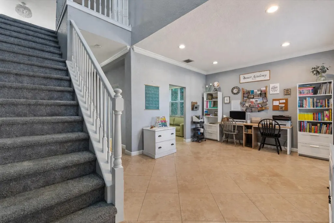
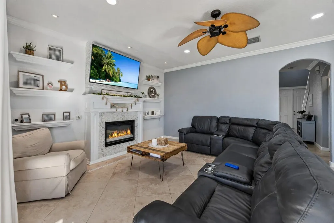
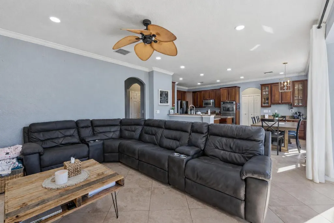
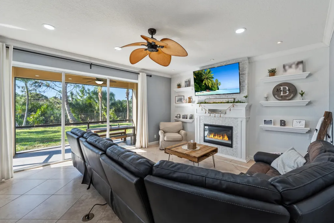
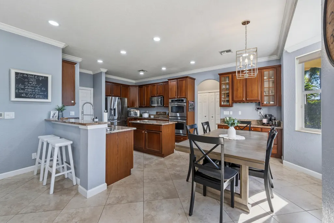
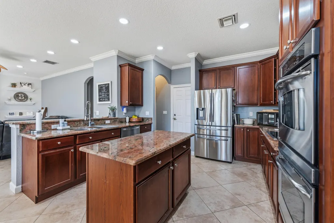
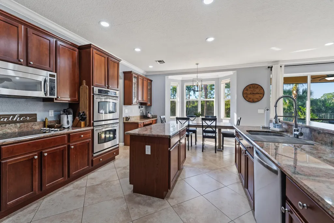
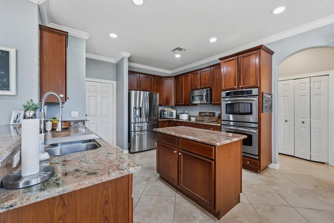
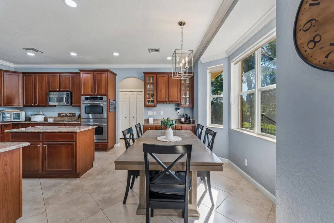
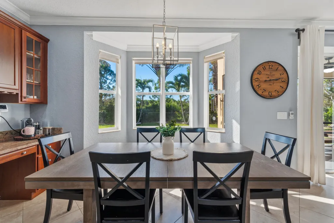
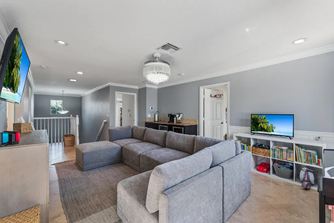
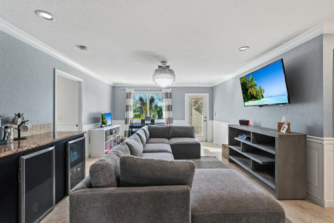
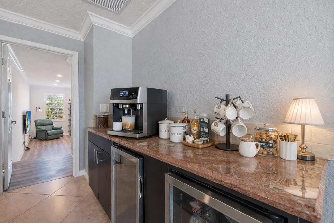
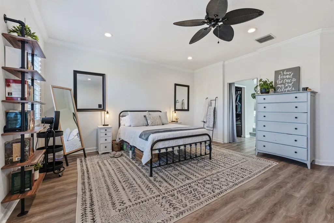
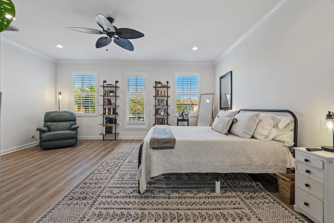
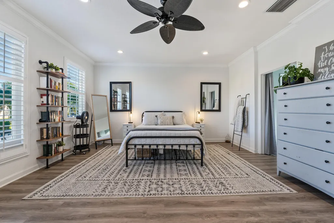
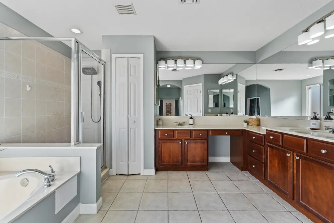
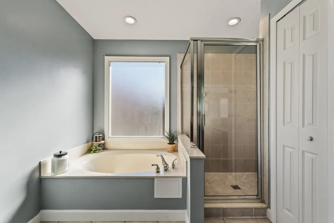
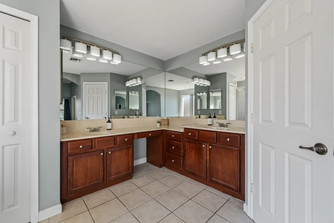
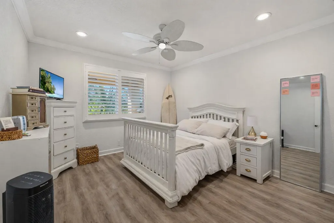
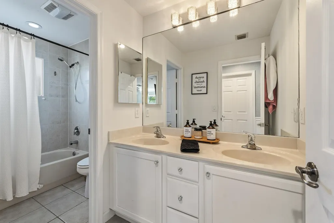
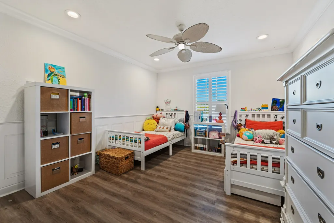
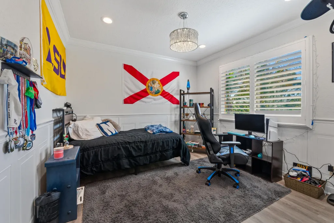
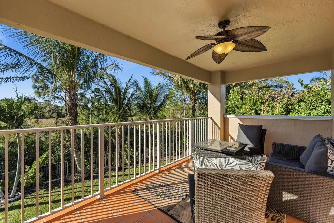
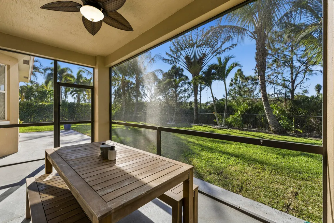
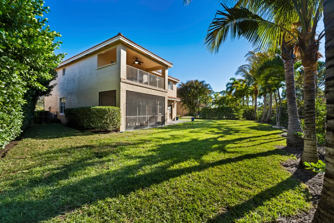
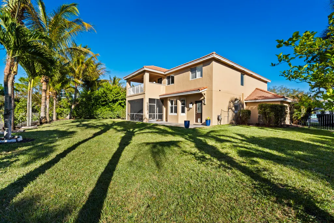
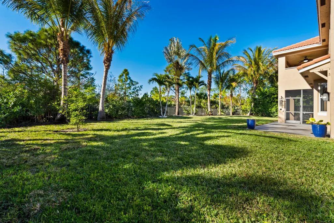
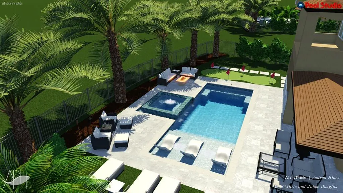
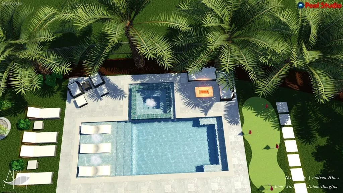
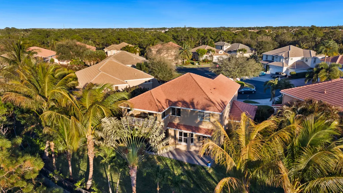
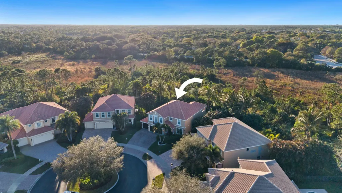
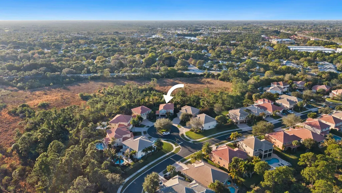
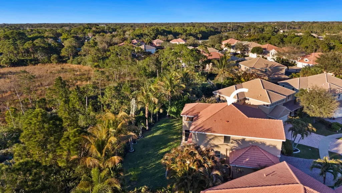
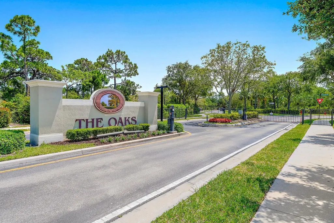
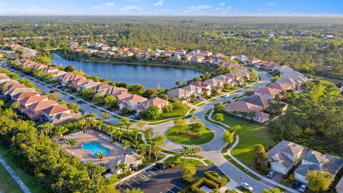
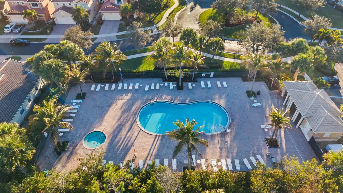
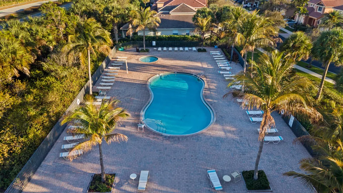
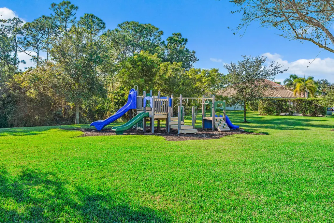
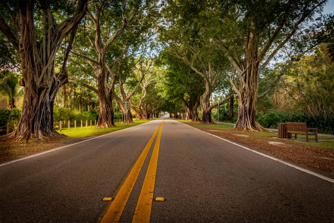
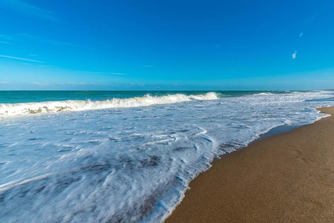
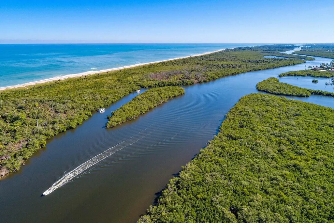
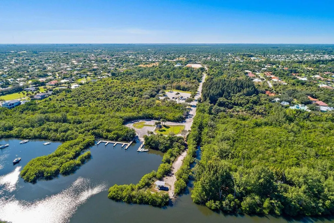
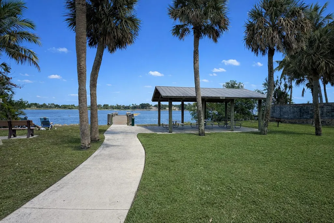
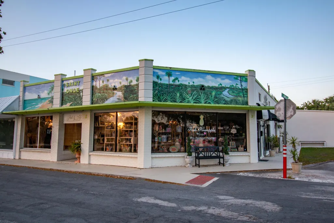
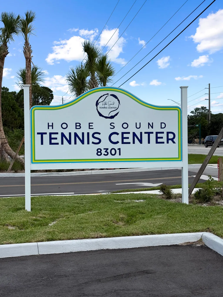
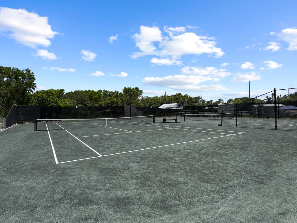
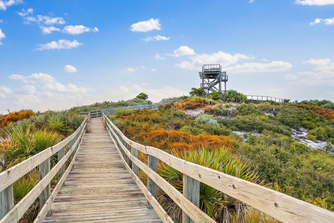
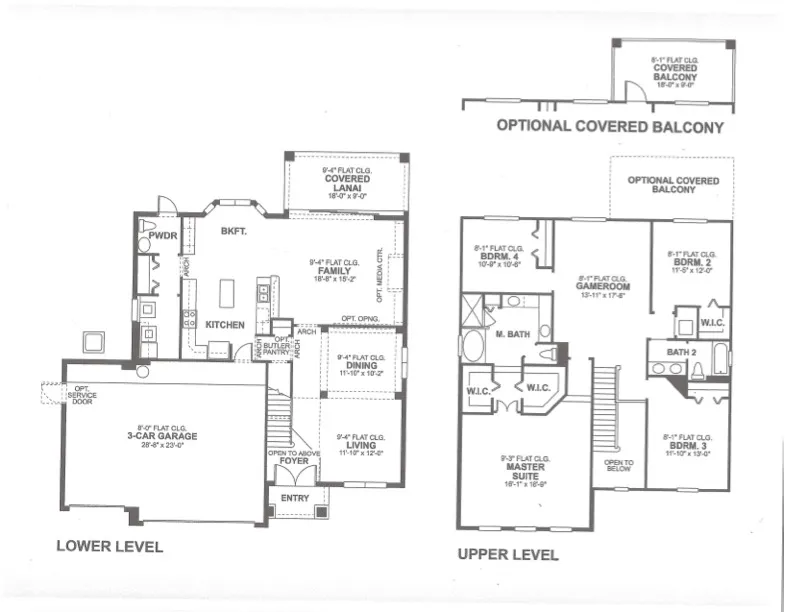
Welcome to The Oaks, Hobe Sound's most sought-after community. Tucked away on a quiet cul-de-sac within the prestigious Estate Section, this exceptional four-bedroom home offers enhanced privacy, a generous lot, and tranquil preserve views. Step inside to soaring ceilings and abundant natural light that flow seamlessly through the formal living and dining areas into the heart of the home. The expansive kitchen features 42'' wood cabinetry, granite countertops, a center cook island, and stainless steel appliances, including a French-door refrigerator, cooktop, and double ovens.Designed for both everyday living and entertaining, the spacious kitchen connects effortlessly to the family room, highlighted by a charming decorative fireplace that adds warmth and character. A separate flex space adapts easily to your needs, whether used as a home office, playroom, or creative studio. Upstairs, the open loft provides additional living space ideal for relaxing or gathering, and the covered balcony offers the perfect vantage point to enjoy breathtaking sunset views. All four bedrooms are located on the second level. The oversized primary suite boasts his-and-hers walk-in closets and a spacious ensuite with dual vanities, a Roman soaking tub, and a separate shower. Additional highlights include a three-car garage and a fully fenced yard with plenty of room for a pool. See the 3D video link. The Oaks of Hobe Sound offers a low HOA, which includes lawn care, Xfinity cable & high-speed internet, community pool, spa, playground, and gated entry. Hobe Sound is a hidden gem tucked away between Jupiter & Stuart. The Oaks is minutes away from Hobe Sound beach on Jupiter Island, Jimmy Graham Park where you can launch your boat/kayak, Gomez Preserve nature trail with some of the best biking & hiking trails, and downtown Hobe Sound with its boutique shops & restaurants. Hobe Sound is also home to a newly built tennis center featuring 10 Har-Tru courts and six pickleball courts available to members.
| Elementary School | Middle School | High School |
|---|---|---|
| Sea Wind Elementary School | Murray Middle School | South Fork High School |
| Price History | |
|---|---|
| 1/24/2026 | Listed $749,900 |
| 2/19/2026 | 7$699,000 |
General Features
| Construction | CBS,Concrete |
|---|---|
| Heating | Central |
| Cooling | Central |
| Utilities | Cable,Electric,Public Sewer,Public Water |
| Possession | At Closing,Funding |
| Roof | Barrel |
| Parking | 2+ Spaces,Driveway,Garage - Attached |
| Pets Allowed | Yes |
| Zoning | RES |
| HOA | Mandatory |
| Number of Garage Spaces | 3.00 |
| Security | Gate - Unmanned |
| Status | Active |
| Full Baths | 2 |
| Half Baths | 1 |
| Year Built | 2006 |
| REO | No |
| Subdivision | The Oaks |
| View | Preserve |
| Type | Single Family Detached |
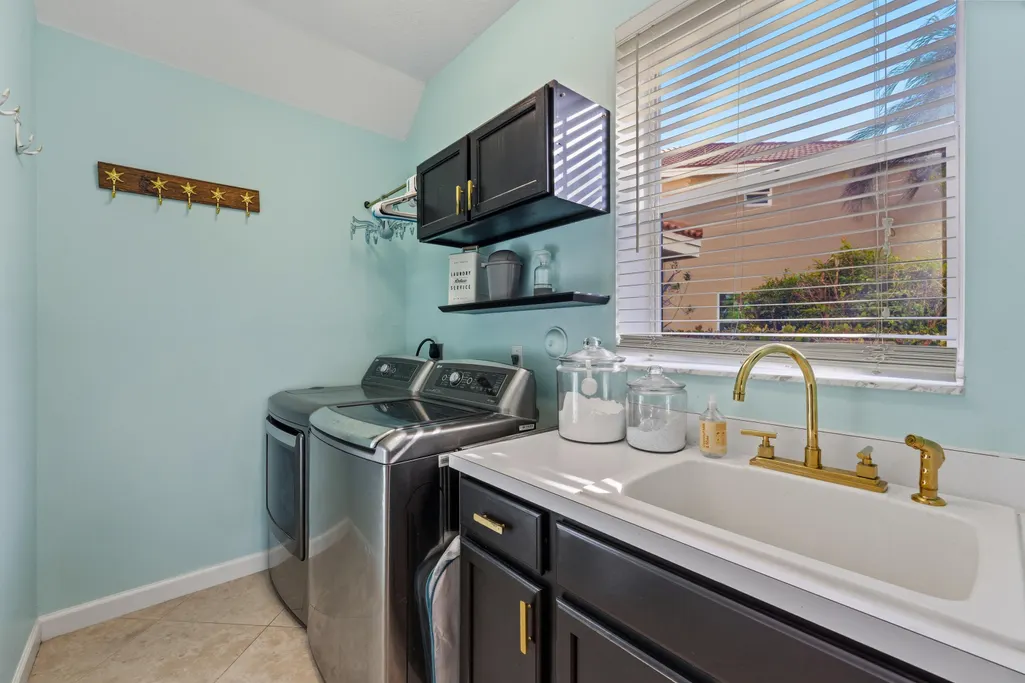
| Rooms | Den/Office,Family,Laundry-Inside,Laundry-Util/Closet,Loft,Media,Storage |
| Property Type | A |
| Area | 14 - Hobe Sound/Stuart - South of Cove Rd |
| Application Fee | 150.00 |
| Auction | No |
| Development Name | The Oaks |
| Tax Year | 2025 |
| Terms Considered | Cash,Conventional,FHA,VA |
| Gated Community | Yes |
| Maintenance Fee Incl | Cable,Common Areas,Lawn Care,Security |
| Short Sale | No |
| Restrict | Lease OK w/Restrict,No Boat,No RV |
| Special Info | Sold As-Is |
| Taxes | 9871.00 |
| Middle School | Murray Middle School |
| Geo Lat | 27.113405 |
| Adult 55+ | No Hopa |
| HOA/POA/COA (Monthly) | 338.00 |
| Governing Bodies | HOA |
| Membership Fee Required | No |
| High School | South Fork High School |
| Virtual Tour | https://my.matterport.com/show/?m=pGzsZJLCimP |
| Elementary School | Sea Wind Elementary School |
| Geo Area | MA14 |
| Geo Lon | -80.179748 |
| Legal Description | LOT 13 PASTELLE PUD (PB 16 PG 19) |
Interior Features
| Interior Amenities | Bar,Built-in Shelves,Closet Cabinets,Ctdrl/Vault Ceilings,Decorative Fireplace,Kitchen Island,Laundry Tub,Pantry,Roman Tub,Second/Third Floor Concrete,Split Bedroom,Upstairs Living Area,Walk-in Close |
|---|---|
| Window Treatments | Blinds,Plantation Shutters |
| Dining Area | Breakfast Area,Eat-In Kitchen |
| Flooring | Carpet,Tile,Vinyl Floor |
| Furnished Y/N | Unfurnished |
| Total Bedrooms | 4 |
| Master Bedroom/Bath | Dual Sinks,Mstr Bdrm - Sitting,Mstr Bdrm - Upstairs,Separate Shower,Separate Tub |
| Total Bathrooms | 2.10 |
| SqFt - Living | 2790.00 |
| Total Floors/Stories | 2.00 |
| Equip/Appl Included | Auto Garage Open,Cooktop,Dishwasher,Dryer,Microwave,Range - Electric,Refrigerator,Smoke Detector,Storm Shutters,Wall Oven,Washer,Water Heater - Elec |
Exterior Features
| Lot Description | < 1/4 Acre,Cul-De-Sac,Paved Road,Sidewalks |
|---|---|
| Exterior Amenities | Auto Sprinkler,Covered Balcony,Fence,Open Balcony,Room for Pool,Screened Patio,Shutters,Zoned Sprinkler |
| Waterfront | No |
| Waterfront | None |
| Design | Mediterranean |
| Guest House | No |
| Private Pool Y/N | No |
| Subdiv. Amenities | Bike - Jog,Cabana,Playground,Pool,Sidewalks,Spa-Hot Tub,Street Lights |
| Storm Protection: Panel Shutters | Complete |
Amenities
- Foreclosure
- Views
- Short Sale
- New Construction
- Adult 55+
- Lease To Own
- No HOA Fees
- Furnished
- Primary On Main
- Air Conditioning
- Seller Finance
- Green
- Fixer Upper
- Horse
- Golf
- Fireplace
- Deck
- Garage
- Basement
- Pool
Property vs Single Family Average in 33455
Price
Taxes
Year Built
 Copyright Southeast Florida Multiple Listing Service © 2026. Accuracy of listing information is not guaranteed. Listing information is provided for personal consumer, non-commercial use, solely to identify potential properties for potential purchase. All other use is strictly prohibited, is a violation of the terms of use, and may violate federal and state law.
Data Last Updated: September 27, 2026 11:41 PM UTC
Copyright Southeast Florida Multiple Listing Service © 2026. Accuracy of listing information is not guaranteed. Listing information is provided for personal consumer, non-commercial use, solely to identify potential properties for potential purchase. All other use is strictly prohibited, is a violation of the terms of use, and may violate federal and state law.
Data Last Updated: September 27, 2026 11:41 PM UTC
 Beaches MLS® All information deemed reliable but not guaranteed. All properties are subject to prior sale, change or withdrawal. Neither listing broker(s) or information provider(s) shall be responsible for any typographical errors, misinformation, misprints and shall be held totally harmless. Listing(s) information is provided for consumer's personal, non-commercial use and may not be used for any purpose other than to identify prospective properties consumers may be interested in purchasing.
