
Waterfront
Address
9253 Este Lago Drive, Boca Raton, FL
Price
$ 5,250,000
Property Attributes
- MLS#RX-11166612
- TypeSingle Family
- Listing Status Active
- CountyPALM BEACH
- CityBoca Raton
- Area4750
- NeighborhoodThe Oaks
- Zip33496
- StyleEuropean
- Year Built2006
- Taxes$ 45493
- Price$ 5,250,000
- Bedrooms5
- Full Bathrooms6
- Half Bathrooms2
- Sqr Footage6927
- Lot Size0.384596 Acres
Data Source:
Beaches MLS
Property Description
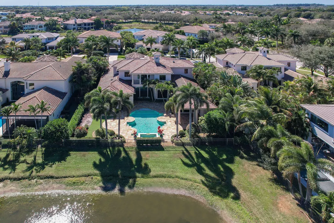
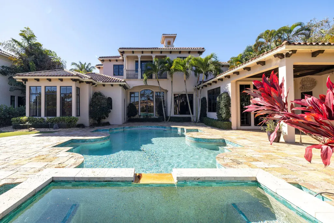
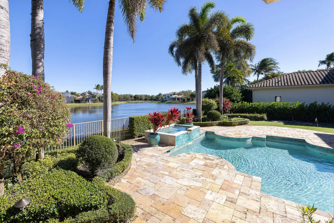
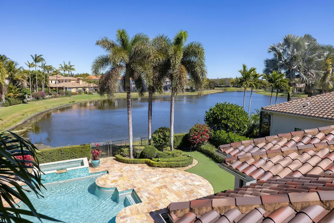
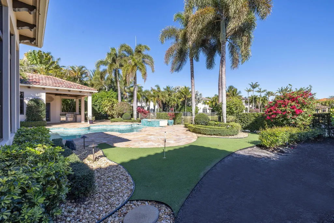
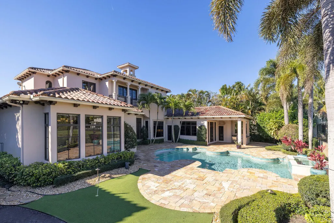
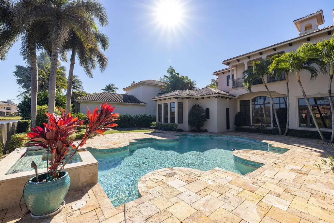
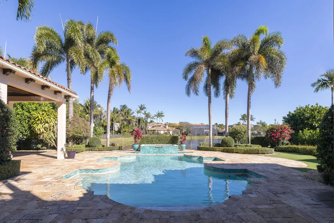
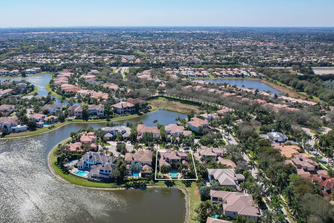
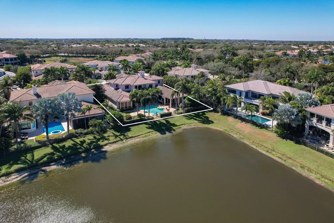
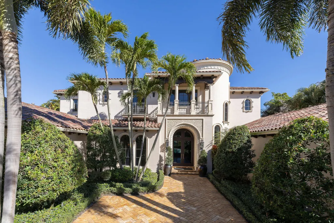
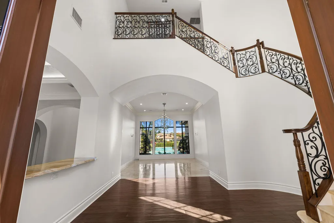
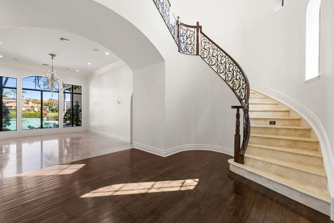
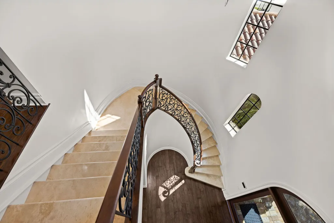
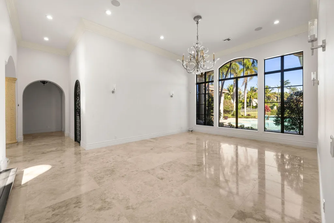
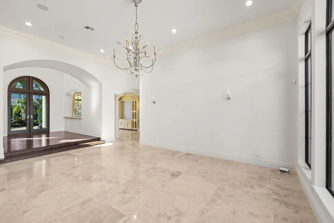
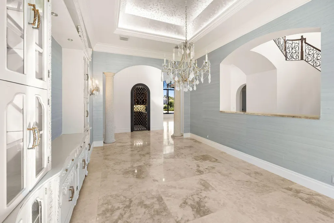
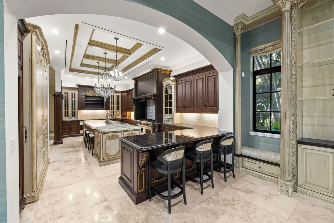
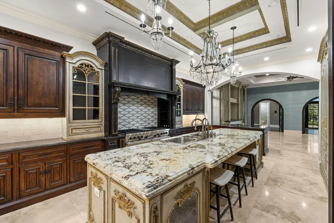
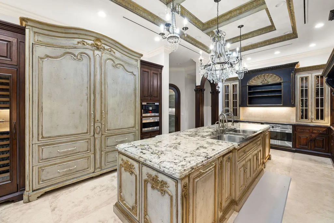
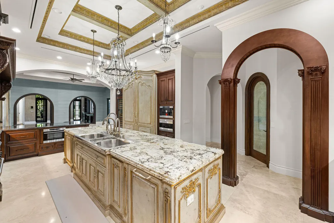
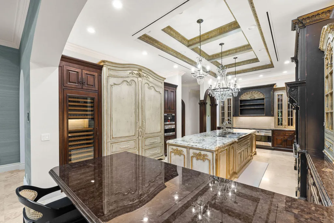
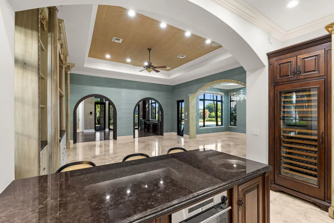
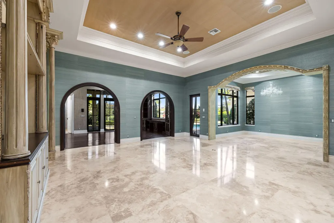
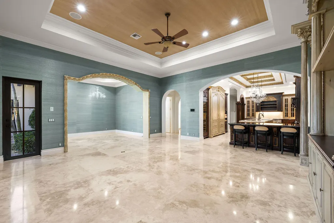
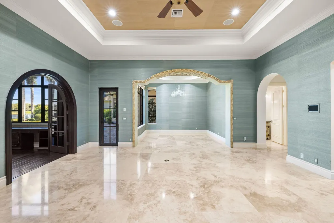
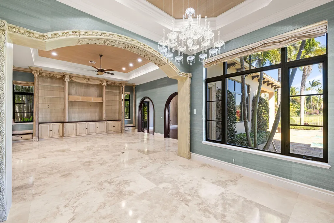
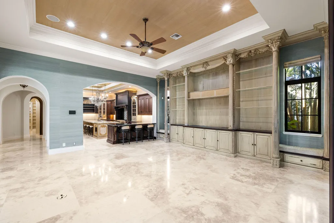
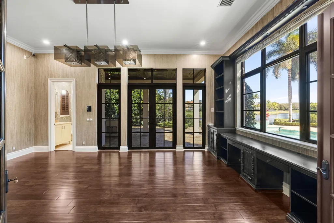
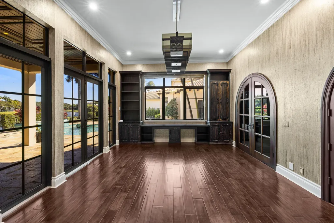
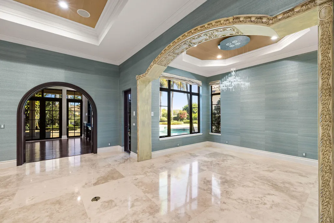
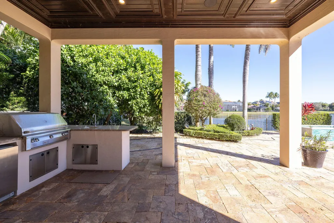
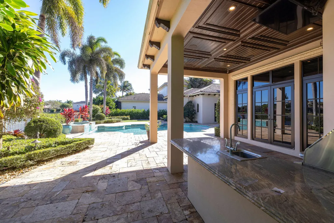
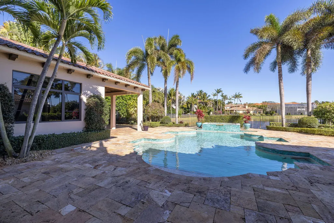
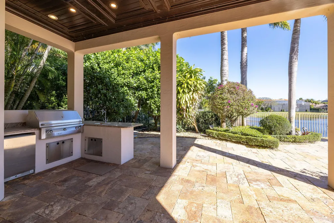
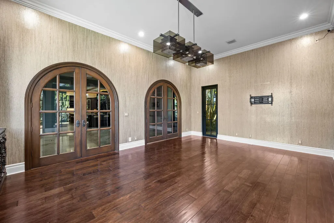
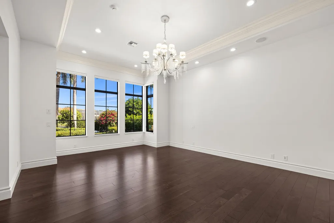
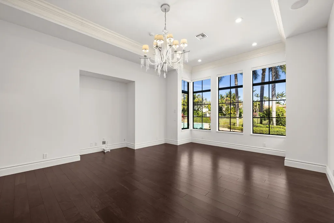
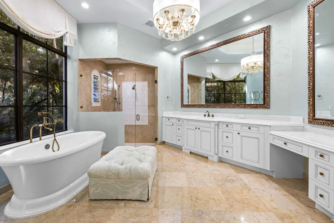
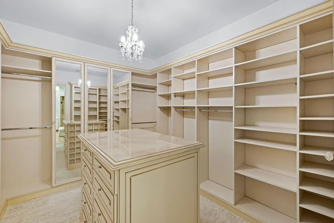
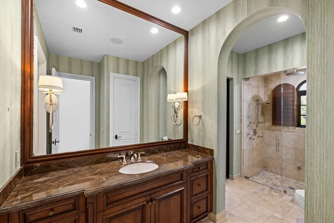
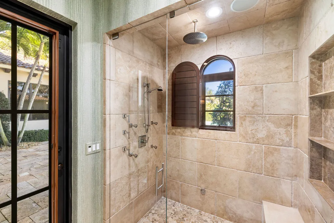
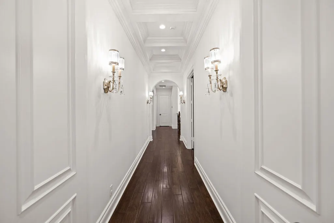
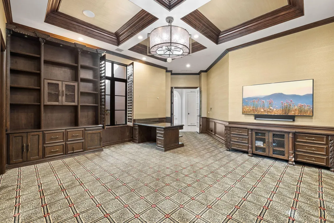
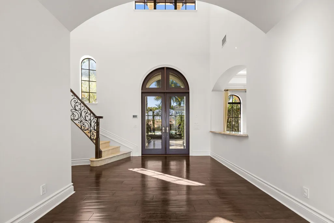
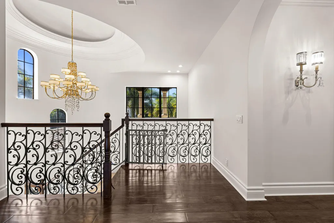
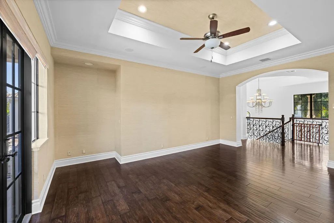
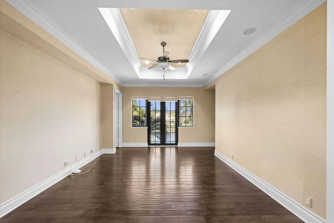
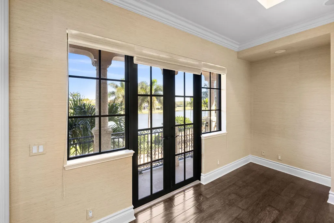
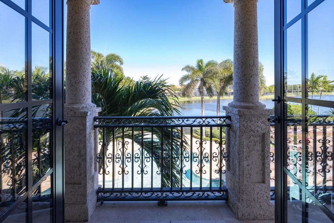
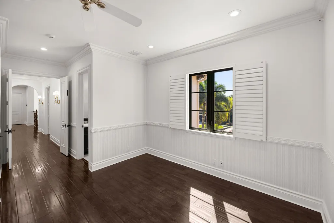
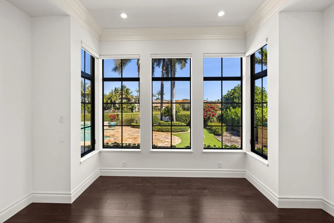
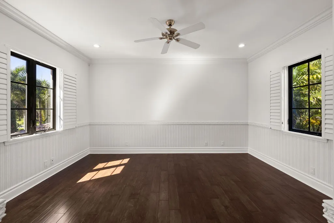
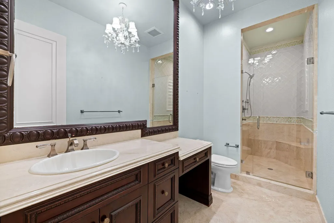
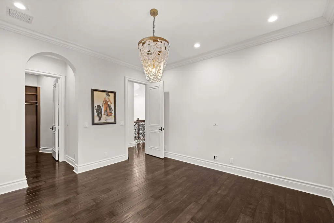
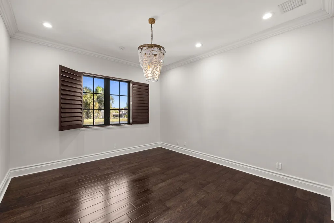
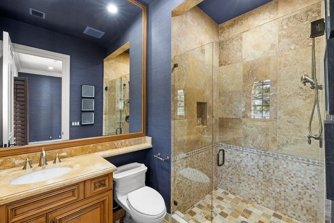
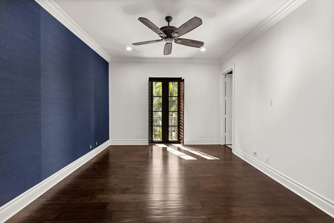
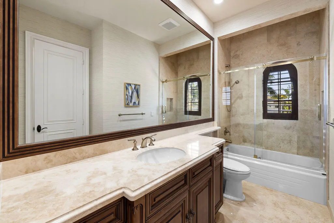
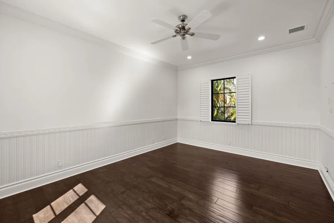
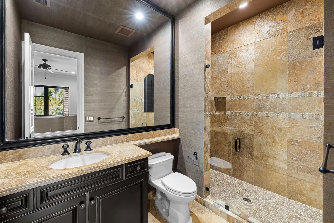
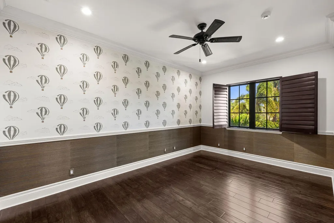
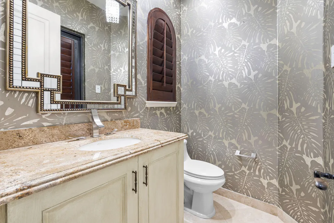
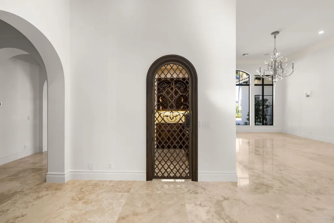
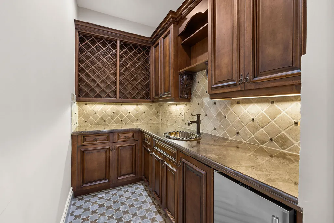
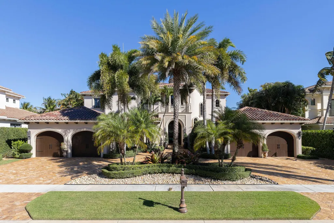
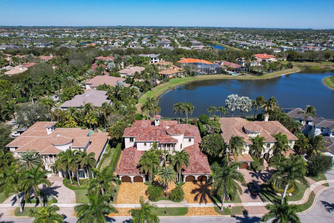
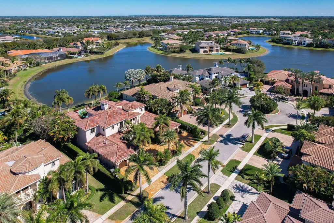
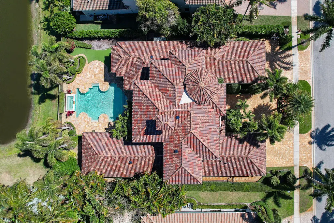
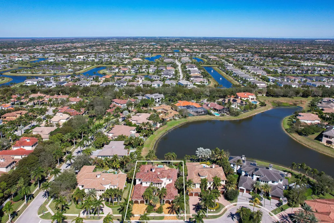
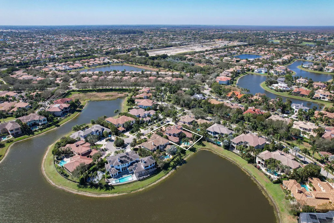
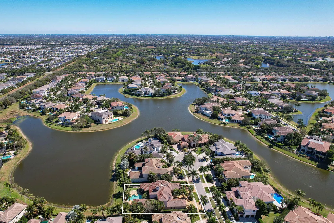
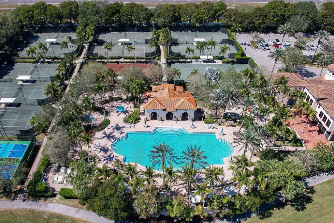
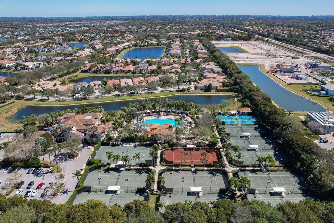
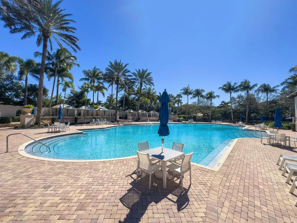
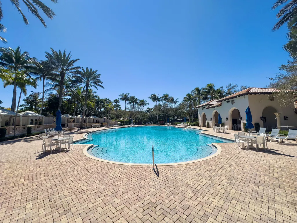
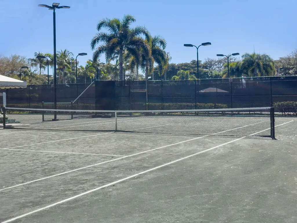
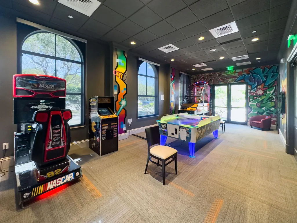
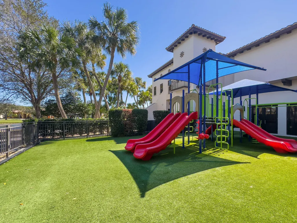
Experience refined elegance in this extraordinary custom estate where timeless design meets exceptional craftsmanship. A grand double-height foyer and sweeping statement staircase create an unforgettable first impression, opening to a radiant living space filled with natural light and captivating views of the shimmering pool and tranquil lake beyond.Designed for both everyday living and elevated entertaining, the gourmet chef's kitchen is a masterpiece, appointed with premium Sub-Zero, Wolf, Thermador, and Miele appliances, complemented by a generous walk-in pantry and seamless flow into the family room, intimate dining area, and sophisticated club room. Throughout the residence, exquisite custom woodwork and designer finishes showcase meticulous attention to detail.Spanning nearly 7,000 square feet, the main-level primary wing offers a private sanctuary, complete with an elegant office or den and a stunning owner's suite featuring dual spa-inspired bathrooms and expansive custom walk-in closets. Direct access to the outdoor living areas creates a true indoor-outdoor lifestyle. Step outside to your personal resort retreat showcasing a saltwater pool and spa, putting green, lush tropical landscaping, and sweeping lake views. The covered loggia serves as an exceptional outdoor living room, featuring a full bar and summer kitchen designed for effortless entertaining. The upper level reveals a spacious loft with picturesque balcony views and four beautifully appointed en-suite bedrooms, each uniquely designed for comfort and privacy. Set within the prestigious tree-lined estate section of The Oaks, this exclusive gated community offers a world-class lifestyle with a private restaurant, state-of-the-art fitness center, full-service spa, and an award-winning tennis facility anchored by a spectacular 25,000-square-foot renovated clubhouse.
| Elementary School | Middle School | High School |
|---|---|---|
| Sunrise Park Elementary School | Eagles Landing Middle School | Olympic Heights Community High |
| Price History | |
|---|---|
| 2/25/2026 | Listed $5,250,000 |
General Features
| Construction | CBS |
|---|---|
| Heating | Central,Electric |
| Cooling | Central,Electric |
| Utilities | Electric,Gas Natural,Public Sewer,Public Water,Underground |
| Possession | At Closing,Funding |
| Roof | Concrete Tile,S-Tile |
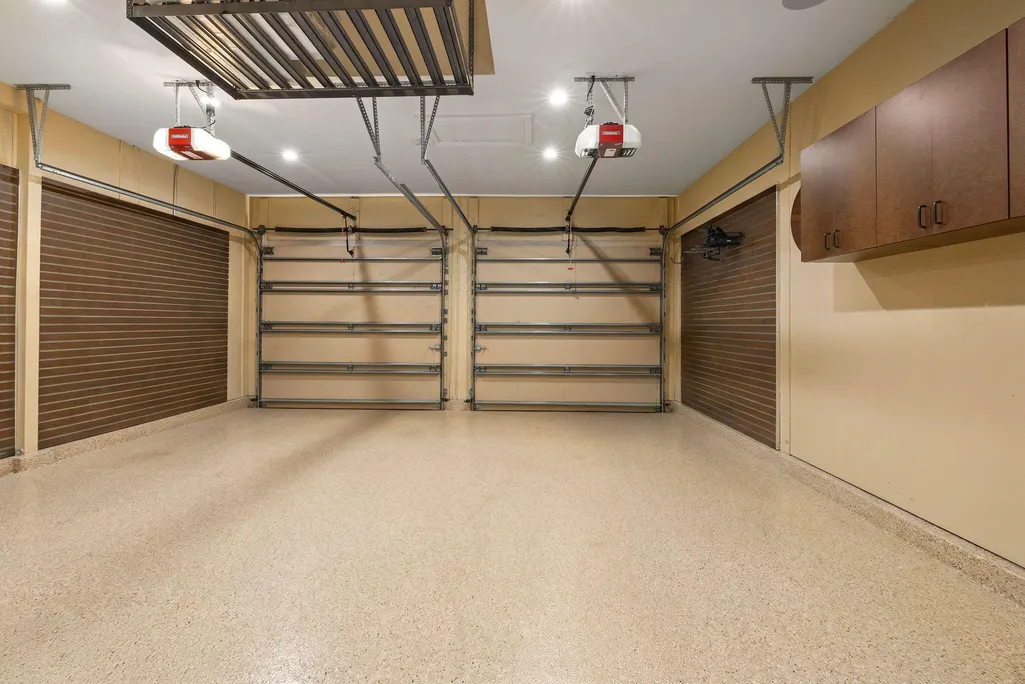
| Parking | Garage - Attached |
| Pets Allowed | Yes |
| Zoning | AGR-PU |
| HOA | Mandatory |
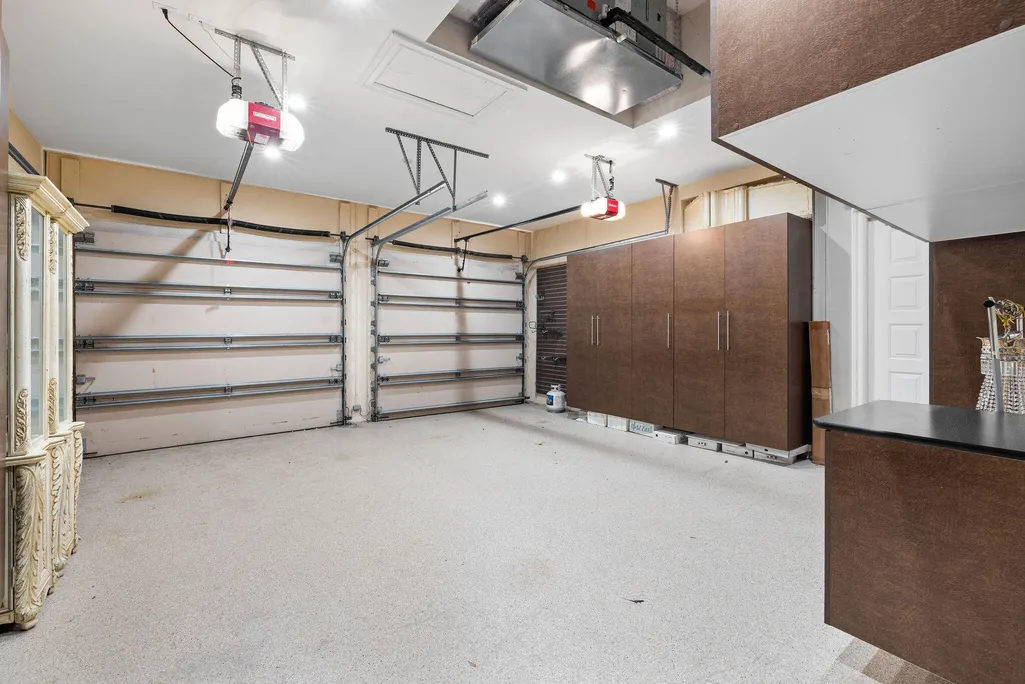
| Number of Garage Spaces | 4.00 |
| Security | Gate - Manned,Security Patrol,Security Sys-Owned |
| Status | Active |
| Full Baths | 6 |
| Half Baths | 2 |
| Year Built | 2006 |
| REO | No |
| Subdivision | THE OAKS |
| View | Lake,Pool |
| Type | Single Family Detached |
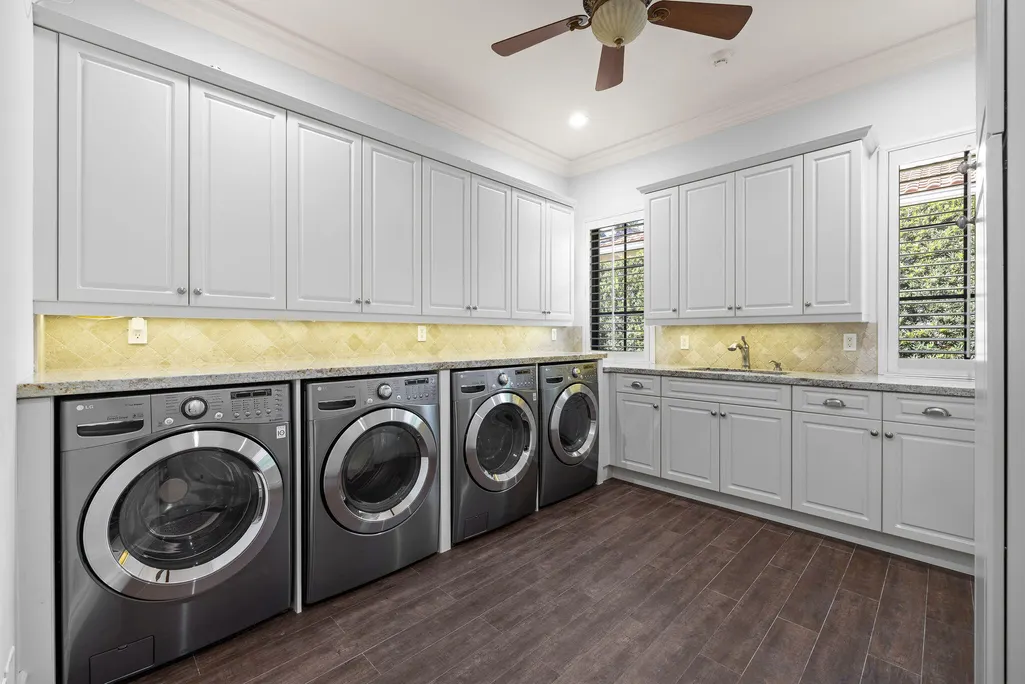
| Rooms | Cabana Bath,Family,Laundry-Inside |
| Property Type | A |
| Area | 4750 |
| Application Fee | 150.00 |
| Auction | No |
| Development Name | THE OAKS |
| Tax Year | 2025 |
| Terms Considered | Cash,Conventional |
| Gated Community | Yes |
| Maintenance Fee Incl | Cable,Common Areas,Common R.E. Tax,Manager,Security |
| Short Sale | No |
| Restrict | Buyer Approval |
| Taxes | 45493.00 |
| Middle School | Eagles Landing Middle School |
| Geo Lat | 26.414018 |
| Adult 55+ | No Hopa |
| HOA/POA/COA (Monthly) | 1085.00 |
| Governing Bodies | HOA |
| Membership Fee Required | No |
| High School | Olympic Heights Community High |
| Virtual Tour | https://www.propertypanorama.com/9253-Este-Lago-Drive-Boca-Raton-FL-33496/unbranded |
| Elementary School | Sunrise Park Elementary School |
| Geo Area | PB04 |
| Geo Lon | -80.192012 |
| Legal Description | OAKS AT BOCA RATON PL 7 LT 10 BLK E |
Interior Features
| Interior Amenities | Bar,Built-in Shelves,Closet Cabinets,French Door,Kitchen Island,Volume Ceiling,Walk-in Closet |
|---|---|
| Window Treatments | Blinds,Drapes,Impact Glass,Plantation Shutters |
| Dining Area | Breakfast Area,Eat-In Kitchen,Formal,Snack Bar |
| Flooring | Carpet,Marble,Wood Floor |
| Furnished Y/N | Unfurnished |
| Total Bedrooms | 5 |
| Master Bedroom/Bath | 2 Master Baths,Bidet,Mstr Bdrm - Sitting,Separate Tub |
| Unit Floor # | 2.00 |
| Total Bathrooms | 6.20 |
| SqFt - Living | 6927.00 |
| Total Floors/Stories | 2.00 |
| Equip/Appl Included | Auto Garage Open,Central Vacuum,Dishwasher,Disposal,Dryer,Freezer,Generator Whle House,Ice Maker,Microwave,Purifier,Range - Gas,Refrigerator,Smoke Detector,Washer,Water Heater - Gas |
Exterior Features
| Lot Description | 1/4 to 1/2 Acre |
|---|---|
| Exterior Amenities | Auto Sprinkler,Built-in Grill,Covered Patio,Open Patio,Summer Kitchen,Zoned Sprinkler |
| Waterfront | Yes |
| Waterfront | Lake |
| Design | European |
| Private Pool Y/N | Yes |
| Lot Dimensions | 103.0 ft x 0.0 ft |
| Subdiv. Amenities | Basketball,Bike - Jog,Clubhouse,Community Room,Fitness Center,Manager on Site,Pool,Sidewalks,Spa-Hot Tub,Tennis,Whirlpool |
| Storm Protection: Impact Glass | Complete |
Amenities
- Foreclosure
- Views
- Short Sale
- New Construction
- Adult 55+
- Lease To Own
- No HOA Fees
- Furnished
- Primary On Main
- Air Conditioning
- Seller Finance
- Green
- Fixer Upper
- Horse
- Golf
- Fireplace
- Deck
- Garage
- Basement
- Pool
Property vs Single Family Average in 33496
Price
Taxes
Year Built
 Copyright Southeast Florida Multiple Listing Service © 2026. Accuracy of listing information is not guaranteed. Listing information is provided for personal consumer, non-commercial use, solely to identify potential properties for potential purchase. All other use is strictly prohibited, is a violation of the terms of use, and may violate federal and state law.
Data Last Updated: September 26, 2026 11:40 PM UTC
Copyright Southeast Florida Multiple Listing Service © 2026. Accuracy of listing information is not guaranteed. Listing information is provided for personal consumer, non-commercial use, solely to identify potential properties for potential purchase. All other use is strictly prohibited, is a violation of the terms of use, and may violate federal and state law.
Data Last Updated: September 26, 2026 11:40 PM UTC
 Beaches MLS® All information deemed reliable but not guaranteed. All properties are subject to prior sale, change or withdrawal. Neither listing broker(s) or information provider(s) shall be responsible for any typographical errors, misinformation, misprints and shall be held totally harmless. Listing(s) information is provided for consumer's personal, non-commercial use and may not be used for any purpose other than to identify prospective properties consumers may be interested in purchasing.
