
Waterfront - Golf Course
Address
21015 Tangelo Tree Drive, Boca Raton, FL
Price
$ 1,849,000
Property Attributes
- MLS#RX-11166007
- TypeSingle Family
- Listing Status Active
- CountyPALM BEACH
- CityBoca Raton
- Area4760
- NeighborhoodJohns West Pud
- Zip33434
- StyleContemporary
- Year Built2025
- Taxes$ 3789
- Price$ 1,849,000
- Bedrooms3
- Full Bathrooms3
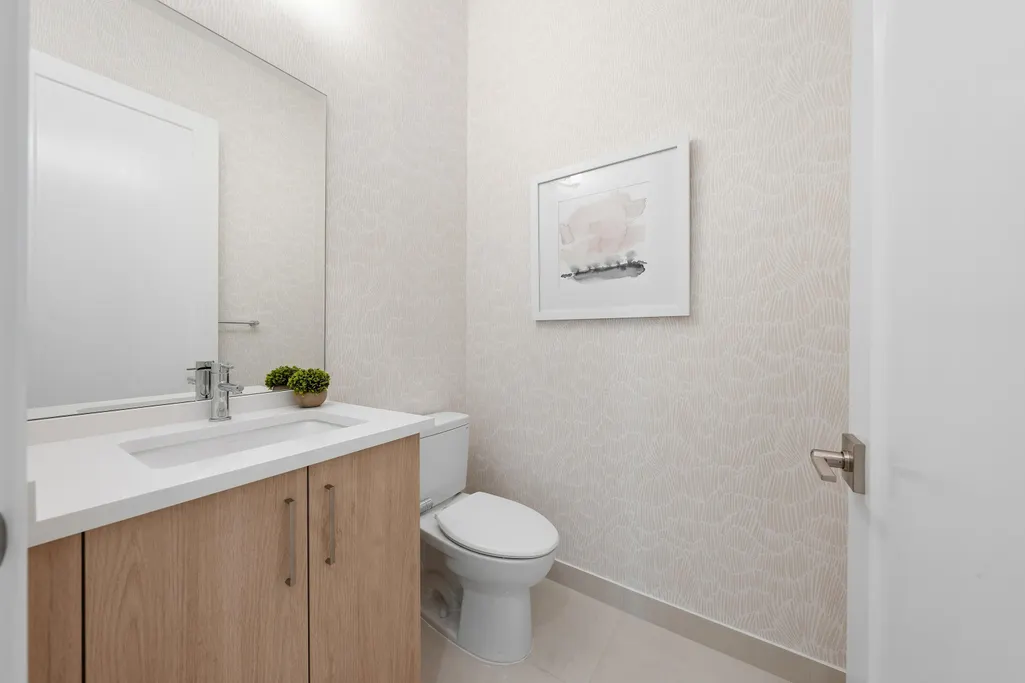
- Half Bathrooms1
- Sqr Footage2573
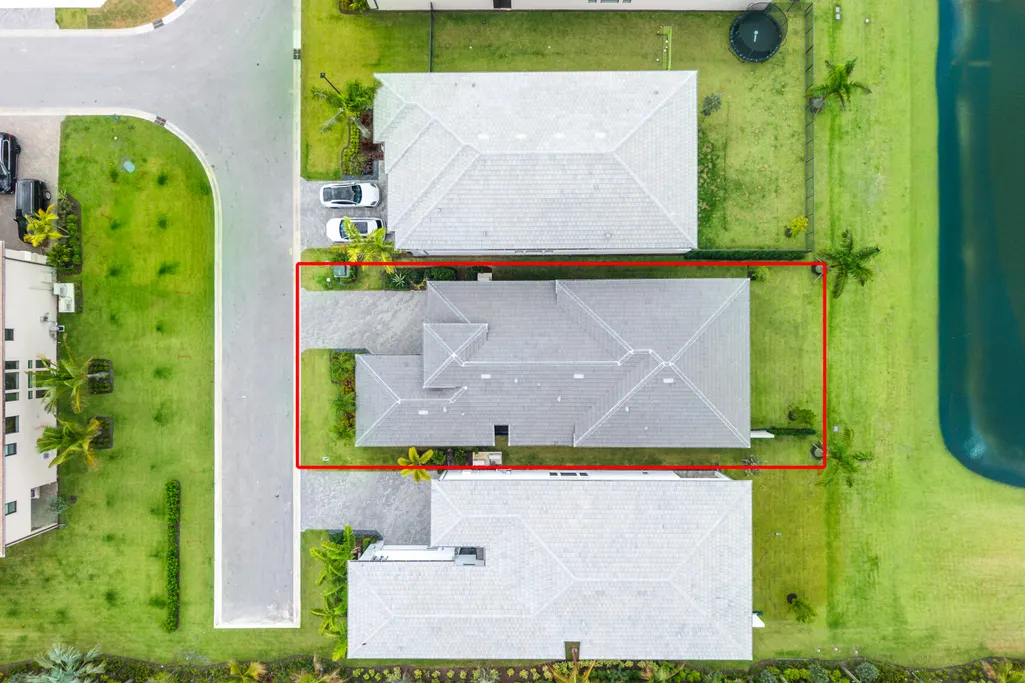
- Lot Size0.082048 Acres
Data Source:
Beaches MLS
Property Description
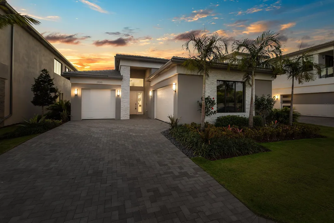
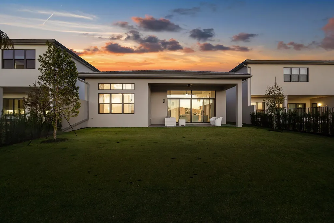
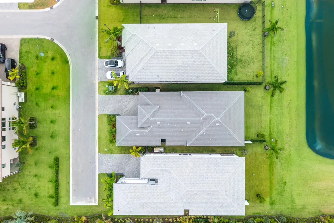
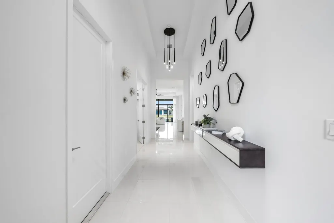
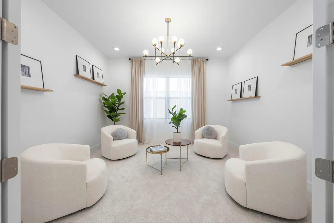
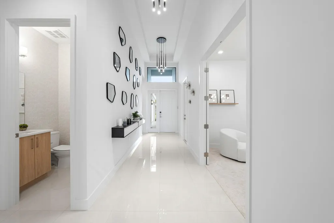
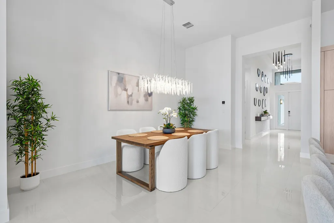
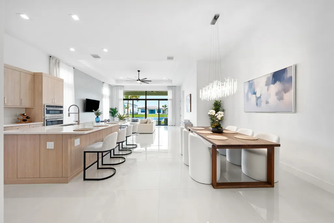
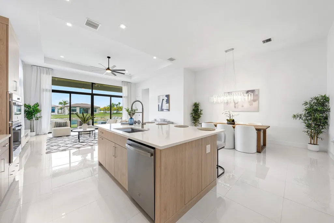
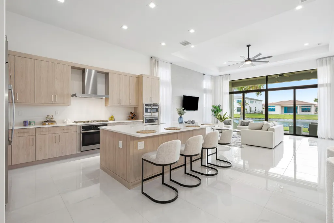
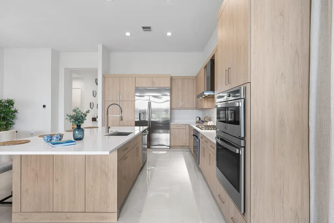
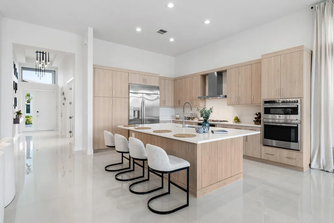
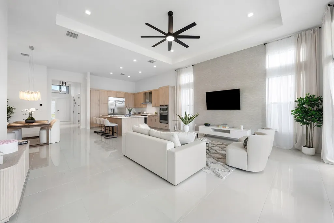
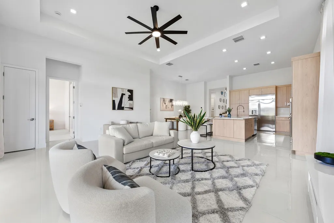
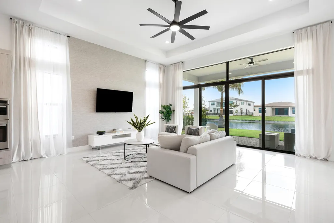
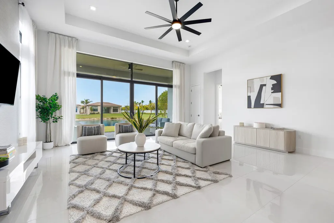
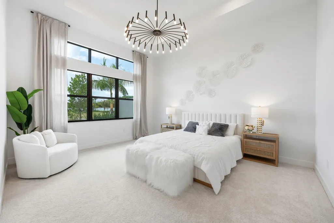
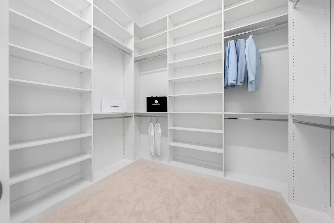
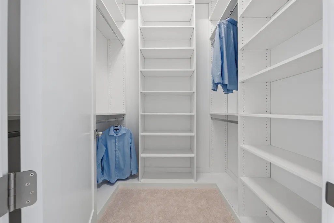
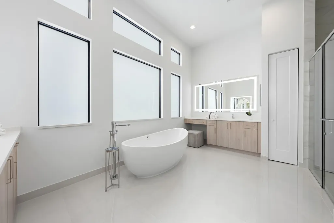
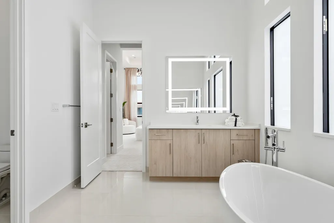
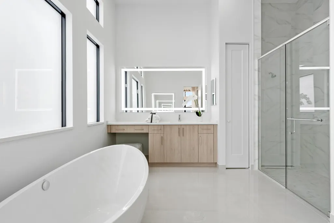
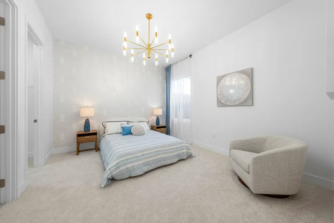
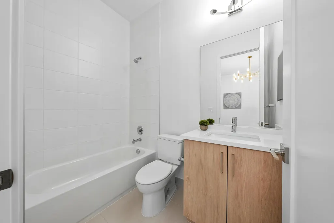
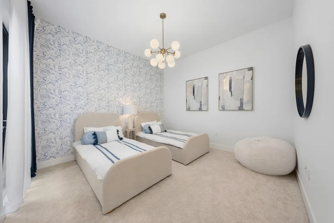
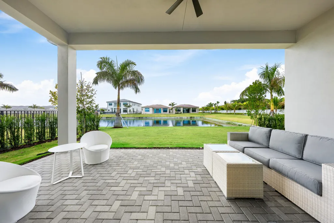
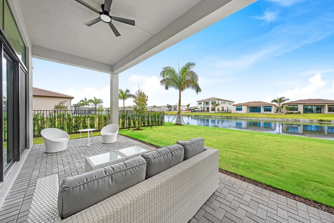
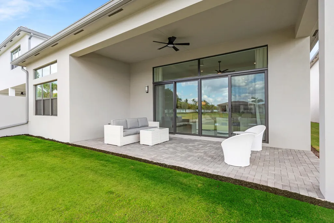
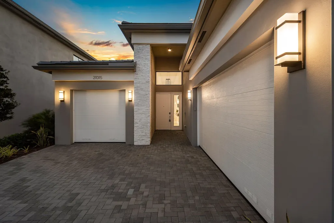
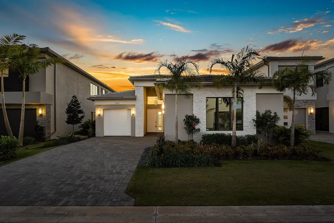
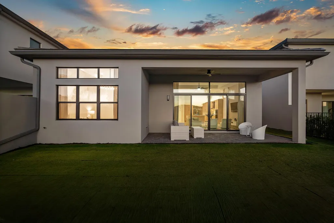
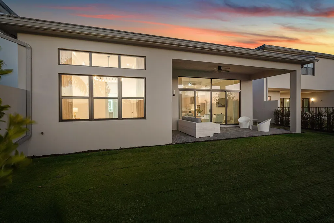
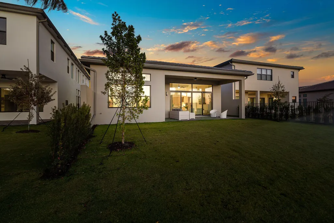
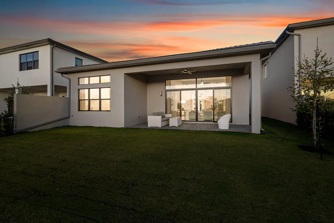
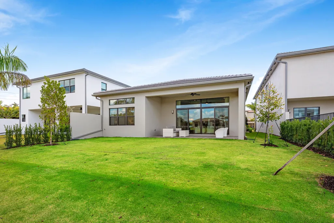
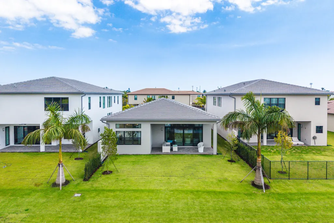
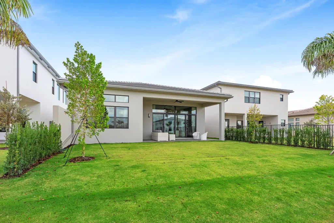
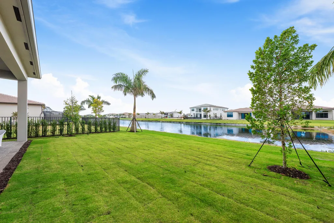
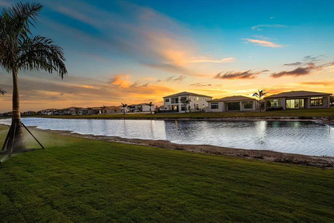
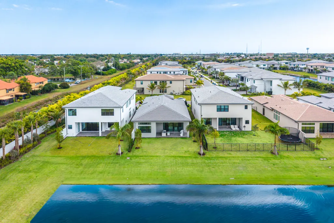
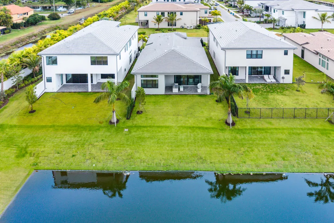
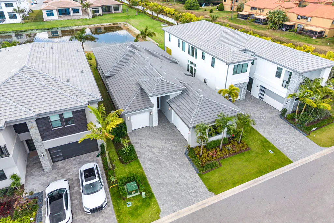
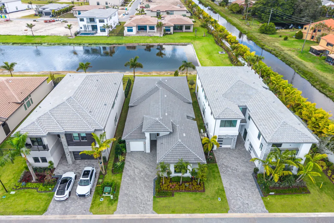
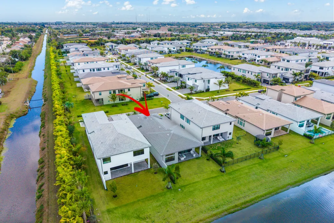
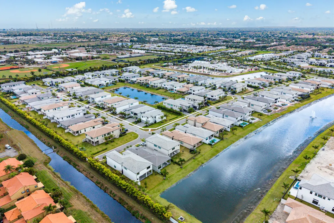
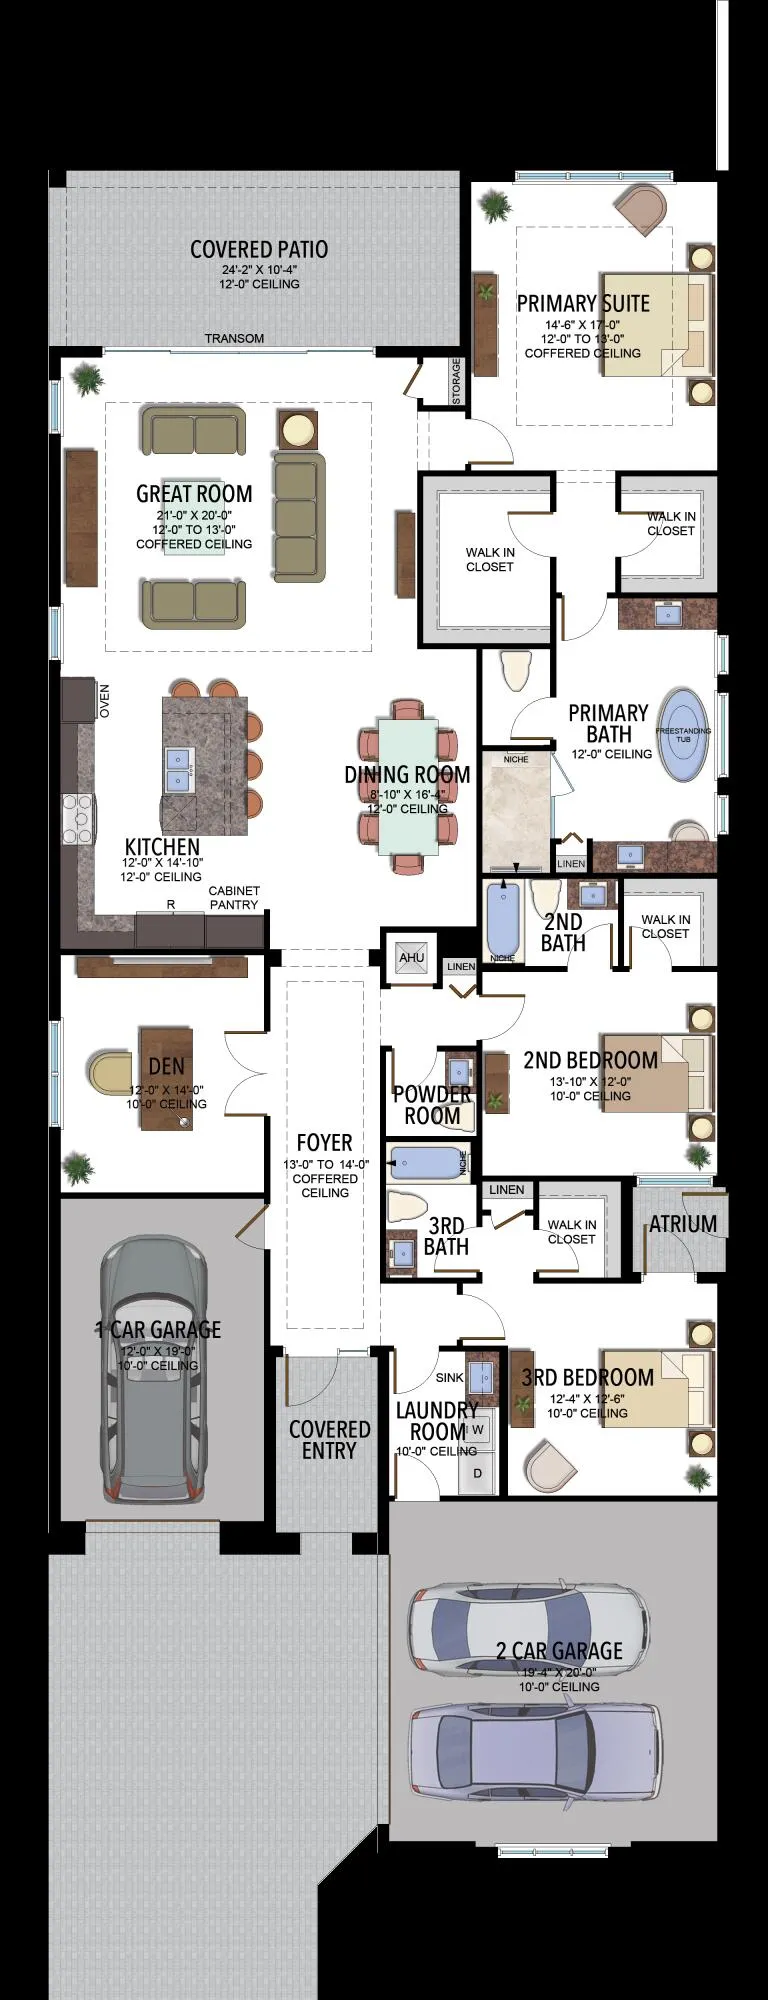
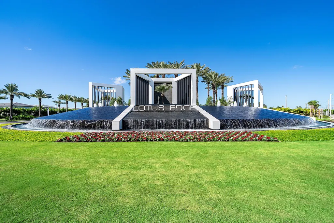
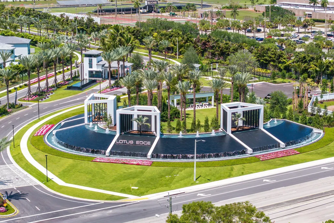
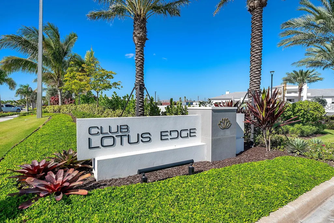
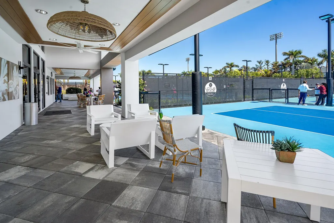
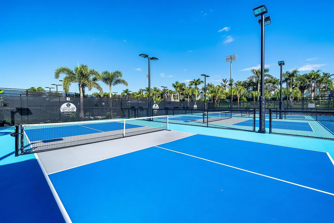
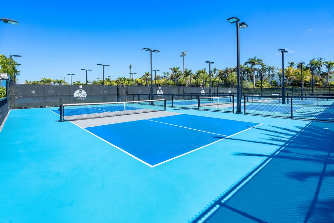
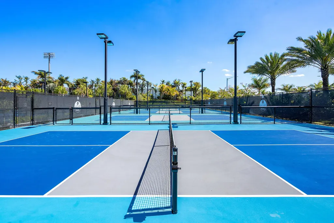
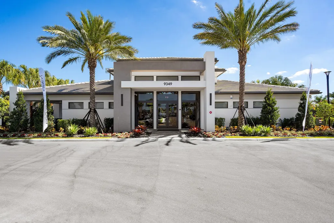
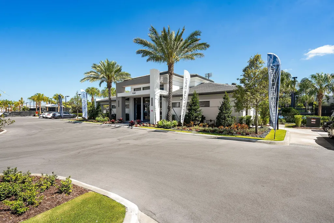
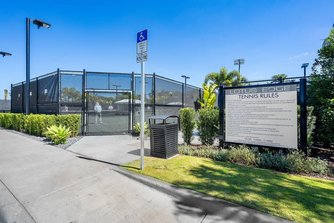
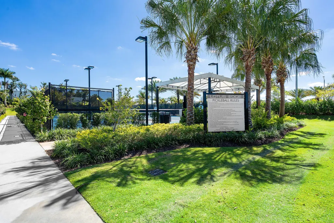
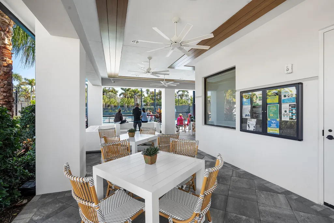
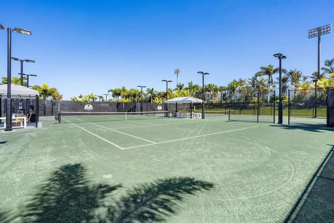
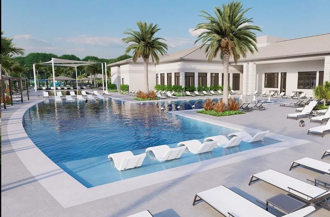
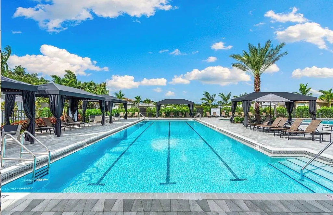
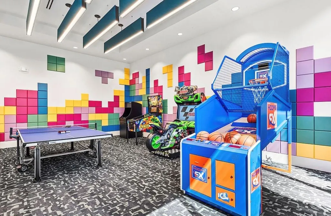
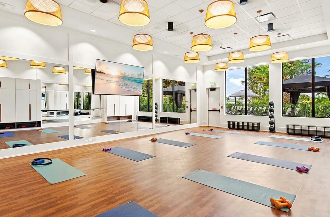
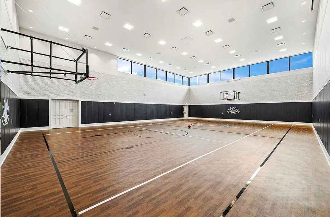
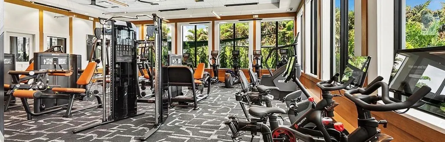
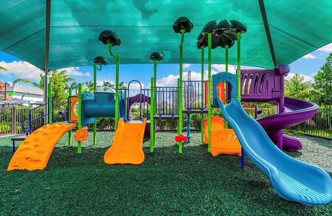
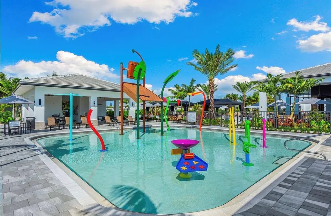
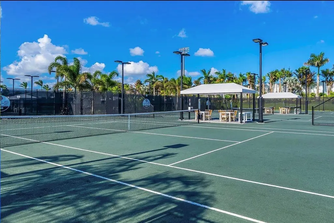
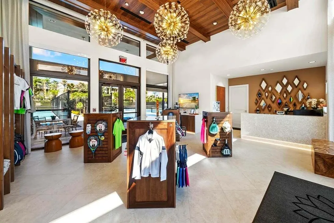
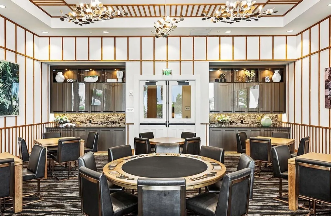
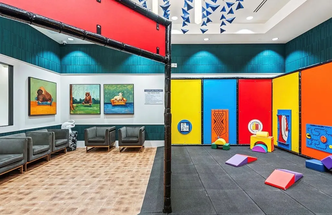
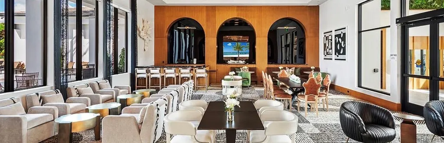
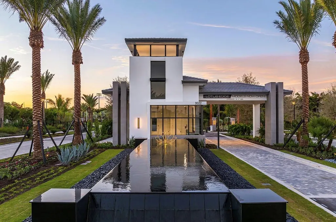
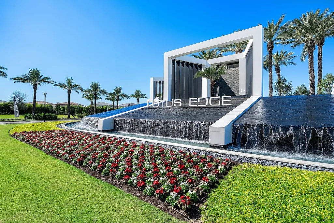
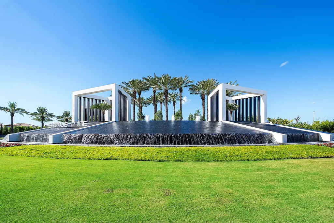
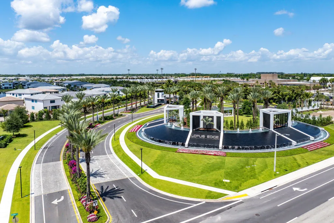
Welcome to refined modern luxury, resort-style living in the prestigious, guard-gated community of Lotus Edge in Boca Raton, where the grass and vegetation makes you feel like your in a tropical resort. This exceptional Bermuda model 3-bedroom, 3.5-bathroom residence, never before lived in, blends clean architectural lines, soaring ceilings, and seamless indoor-outdoor flow with serene water views. From the moment you enter, you're greeted by expansive open living spaces filled with natural light and enhanced by oversized windows, designer lighting, and polished tile flooring throughout the main areas. The thoughtfully designed floor plan offers both functionality and elegance, ideal for everyday living and effortless entertaining.The chef's kitchen serves as the heart of the home, featuring sleek light wood cabinetry, quartz countertops, premium stainless steel appliances, a spacious island with seating, and a seamless connection to the dining and living areas. Volume ceilings and a modern statement chandelier elevate the dining space, while the great room opens to a covered patio overlooking tranquil lake views. Step outside to your private covered lanai, complete with ceiling fan and generous seating area, the perfect setting for morning coffee or sunset gatherings. The expansive backyard offers room to customize with a future pool while enjoying peaceful waterfront scenery. Notably, this home includes Xfinity internet, integrated smart home technology, security cameras at both the garage and front entry, and an included alarm system. The landscaping also features premium golf course-quality grass, a distinctive upgrade compared to the standard grass typically found in Lotus Palm. The primary suite is a true retreat, featuring plush carpeting, designer lighting, and a spa-inspired bath with dual vanities, illuminated mirrors, a freestanding soaking tub, glass-enclosed shower, and striking modern windows that flood the space with natural light. Each additional bedroom offers its own en-suite bath, providing comfort and privacy for family or guests. The lifestyle at Lotus Edge is about to be completely redefined with the debut of its brand-new, ultra-modern 39,000 square foot clubhouse, set to open in April 2026, arguably one of the most impressive amenity centers ever built in Boca Raton. This is not your typical clubhouse... this is a resort-caliber, lifestyle-driven experience designed for those who want everything at their fingertips. At the heart of the community, this architectural centerpiece will feature a full-service restaurant and bar, elegant lounge spaces, and curated social areas designed to bring residents together in a way that feels more like a private club than a neighborhood. For the active lifestyle, the offerings are unmatched, 10 outdoor pickleball courts, 3 indoor pickleball courts, lighted padel courts, tennis courts, and both indoor and outdoor basketball facilities, creating one of the most complete racquet and sports environments in South Florida. A fully equipped pro shop and racquet club will support lessons, leagues, and tournaments, while the indoor sports complex provides year-round play in an air-conditioned setting, something rarely seen at this level. Wellness is taken to another level with a state-of-the-art fitness center, spa-inspired amenities including sauna, massage rooms, cold plunge, and dedicated group fitness spaces, offering a true mind-body experience without ever leaving your community. For families, the clubhouse delivers on every level with kids' playrooms, arcade and game areas, teen lounges, and social spaces, all thoughtfully designed to create a vibrant, all-ages environment. From card rooms and event spaces to resort-style pools, yoga lawns, and outdoor gathering areas, every detail has been curated to create what can only be described as a five-star, all-inclusive lifestyle, right in your backyard. This is more than just a clubhouse... it's the future social and lifestyle hub of Lotus Edge, and it's about to change everything.
| Elementary School | Middle School | High School |
|---|---|---|
| Sunrise Park Elementary School | Eagles Landing Middle School | Olympic Heights Community High |
| Price History | |
|---|---|
| 2/23/2026 | Listed $1,849,000 |
General Features
| Construction | CBS |
|---|---|
| Heating | Electric |
| Cooling | Electric |
| Utilities | Cable,Electric,Gas Natural,Public Sewer,Public Water |
| Possession | At Closing |
| Roof | Flat Tile |
| Parking | 2+ Spaces,Driveway,Garage - Attached |
| Pets Allowed | Restricted |
| Zoning | PUD |
| HOA | Mandatory |
| Number of Garage Spaces | 3.00 |
| Security | Burglar Alarm,Gate - Manned,Security Patrol |
| Status | Active |
| Full Baths | 3 |
| Half Baths | 1 |
| Year Built | 2025 |
| REO | No |
| Subdivision | JOHNS WEST PUD |
| View | Lake |
| Type | Single Family Detached |
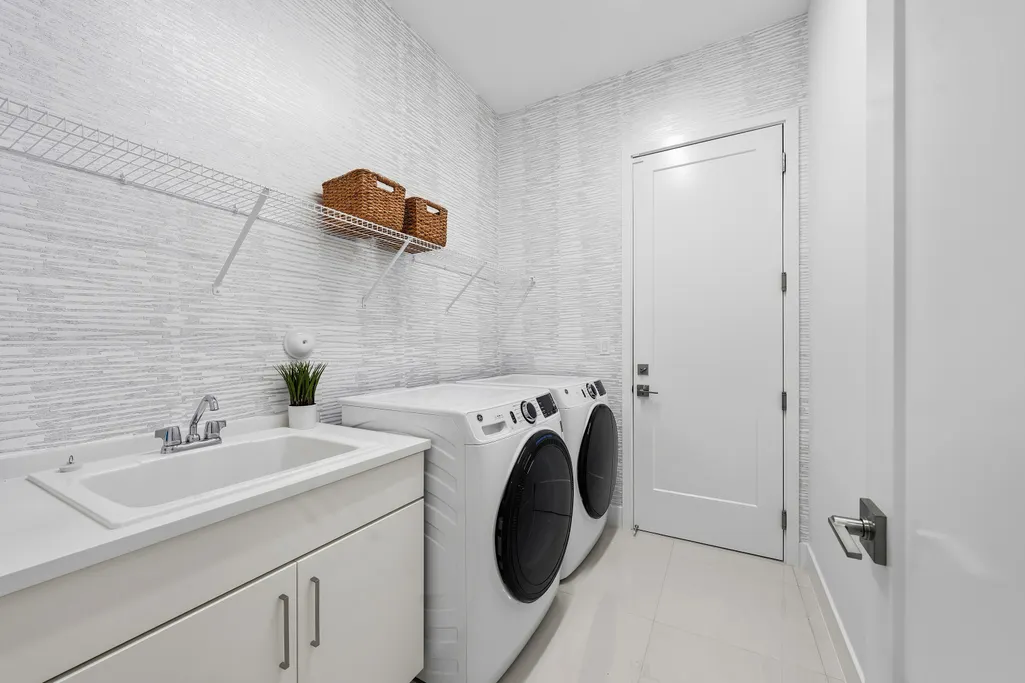
| Rooms | Den/Office,Laundry-Inside |
| Property Type | A |
| Area | 4760 |
| Application Fee | 150.00 |
| Auction | No |
| Development Name | Lotus Edge |
| Tax Year | 2025 |
| Terms Considered | Cash,Conventional |
| Carport Spaces | 2.00 |
| Gated Community | Yes |
| Maintenance Fee Incl | Common Areas,Lawn Care,Manager,Security |
| Short Sale | No |
| Restrict | None |
| Taxes | 3789.48 |
| Middle School | Eagles Landing Middle School |
| Geo Lat | 26.378605 |
| Adult 55+ | No Hopa |
| HOA/POA/COA (Monthly) | 797.00 |
| Governing Bodies | HOA |
| Membership Fee Required | No |
| High School | Olympic Heights Community High |
| Virtual Tour | https://www.zillow.com/view-imx/b3d7dbb0-7cf2-4c1b-869a-cc0780d75c62?setAttribution=mls&wl=true&initialViewType=pano&utm_source=dashboard |
| Elementary School | Sunrise Park Elementary School |
| Geo Area | PB04 |
| Geo Lon | -80.195046 |
| Legal Description | JOHNS WEST PUD PLAT THREE LT 300 |
Interior Features
| Interior Amenities | Ctdrl/Vault Ceilings,French Door,Kitchen Island,Pantry,Volume Ceiling,Walk-in Closet |
|---|---|
| Window Treatments | Impact Glass |
| Dining Area | Dining-Living,Dining/Kitchen |
| Flooring | Carpet,Tile |
| Furnished Y/N | Furniture Negotiable,Unfurnished |
| Total Bedrooms | 3 |
| Master Bedroom/Bath | Dual Sinks,Mstr Bdrm - Ground,Separate Tub |
| Total Bathrooms | 3.10 |
| SqFt - Living | 2573.00 |
| Total Floors/Stories | 1.00 |
| Equip/Appl Included | Auto Garage Open,Cooktop,Dishwasher,Dryer,Fire Alarm,Freezer,Ice Maker,Microwave,Range - Gas,Refrigerator,Smoke Detector,Water Heater - Gas |
Exterior Features
| Lot Description | 1/4 to 1/2 Acre |
|---|---|
| Exterior Amenities | Auto Sprinkler,Covered Patio,Room for Pool |
| Waterfront | Yes |
| Waterfront | Lake |
| Design | Contemporary |
| Private Pool Y/N | No |
| Subdiv. Amenities | Basketball,Cafe/Restaurant,Clubhouse,Community Room,Fitness Center,Game Room,Internet Included,Manager on Site,Pickleball,Playground,Pool,Sauna,Spa-Hot Tub,Tennis |
| Storm Protection: Impact Glass | Complete |
Amenities
- Foreclosure
- Views
- Short Sale
- New Construction
- Adult 55+
- Lease To Own
- No HOA Fees
- Furnished
- Primary On Main
- Air Conditioning
- Seller Finance
- Green
- Fixer Upper
- Horse
- Golf
- Fireplace
- Deck
- Garage
- Basement
- Pool
Property vs Single Family Average in 33434
Price
Taxes
Year Built
 Copyright Southeast Florida Multiple Listing Service © 2026. Accuracy of listing information is not guaranteed. Listing information is provided for personal consumer, non-commercial use, solely to identify potential properties for potential purchase. All other use is strictly prohibited, is a violation of the terms of use, and may violate federal and state law.
Data Last Updated: September 27, 2026 11:41 PM UTC
Copyright Southeast Florida Multiple Listing Service © 2026. Accuracy of listing information is not guaranteed. Listing information is provided for personal consumer, non-commercial use, solely to identify potential properties for potential purchase. All other use is strictly prohibited, is a violation of the terms of use, and may violate federal and state law.
Data Last Updated: September 27, 2026 11:41 PM UTC
 Beaches MLS® All information deemed reliable but not guaranteed. All properties are subject to prior sale, change or withdrawal. Neither listing broker(s) or information provider(s) shall be responsible for any typographical errors, misinformation, misprints and shall be held totally harmless. Listing(s) information is provided for consumer's personal, non-commercial use and may not be used for any purpose other than to identify prospective properties consumers may be interested in purchasing.
