
Waterfront - New Construction
Address
9516 Riverside Park Drive, Boca Raton, FL
Price
$ 3,400,000
Property Attributes
- MLS#RX-11167850
- TypeSingle Family
- Listing Status Active
- CountyPALM BEACH
- CityBoca Raton
- Area5940
- NeighborhoodJohns West Pud
- Zip33434
- Style
- Year Built2025
- Taxes$ 4998
- Price$ 3,400,000
- Bedrooms6
- Full Bathrooms6
- Half Bathrooms2
- Sqr Footage5453
- Lot Size0.185331 Acres
Data Source:
Beaches MLS
Property Description
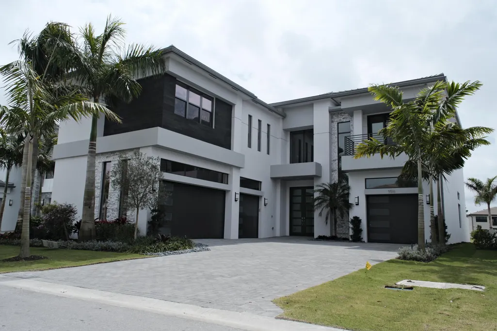
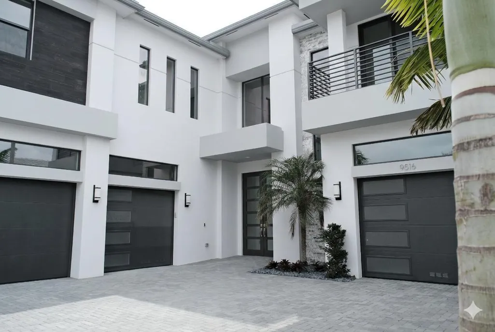
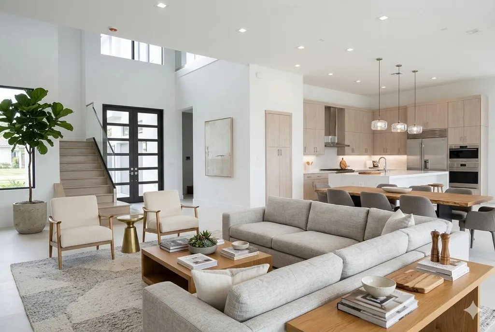
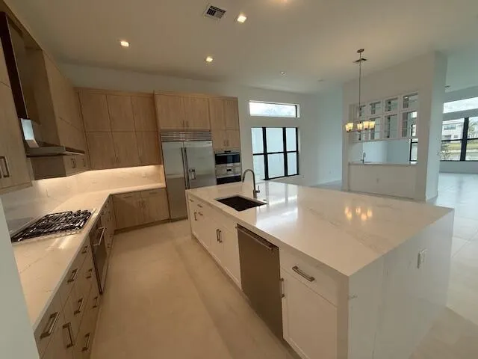
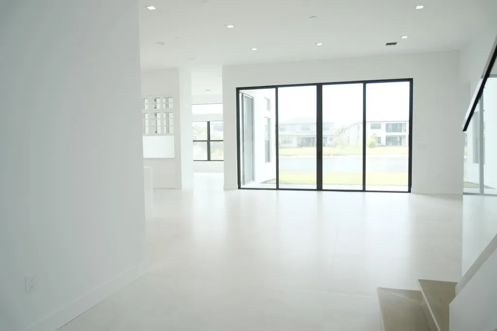
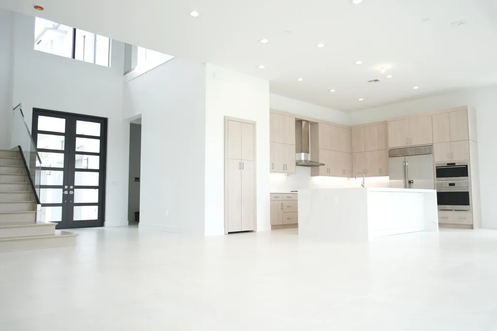
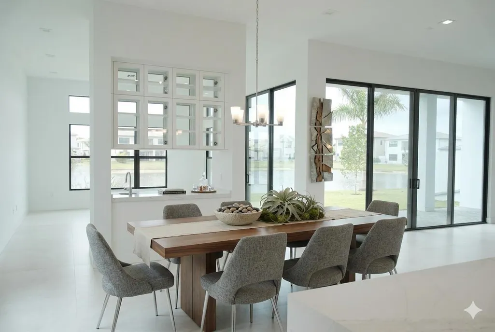
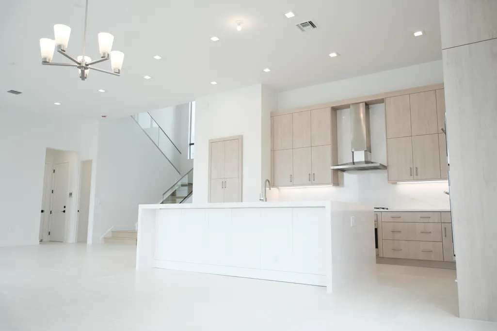
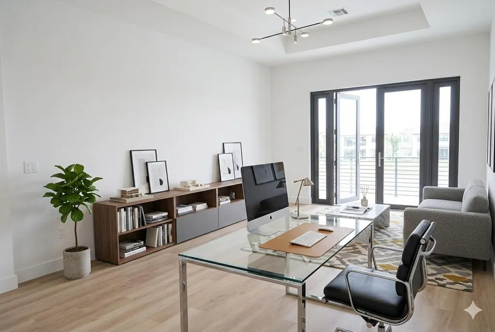
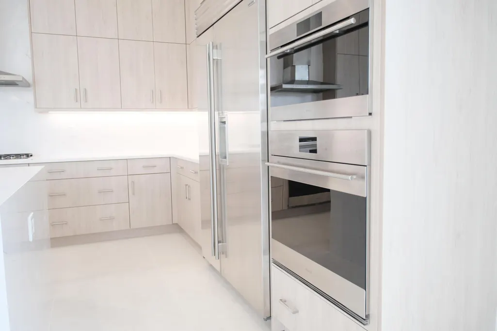
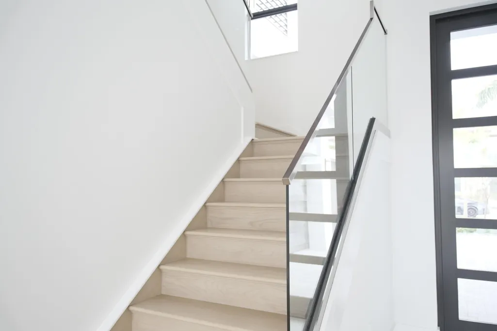
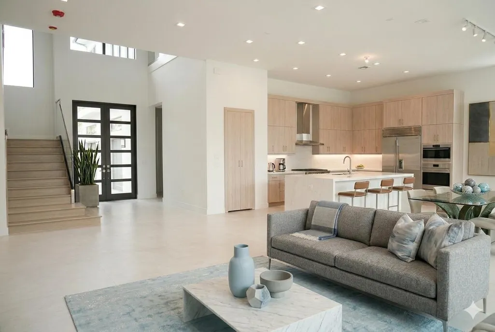
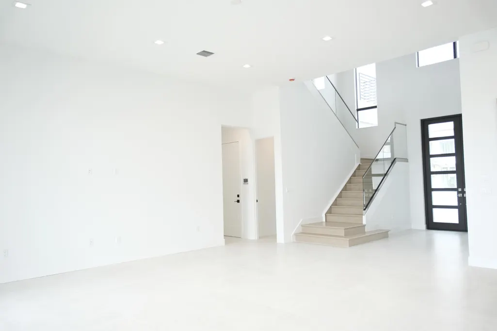
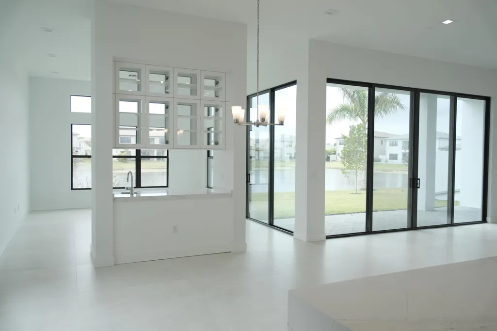
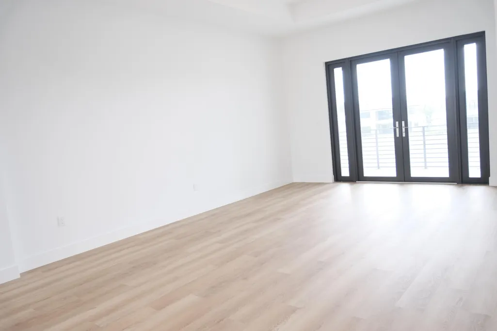
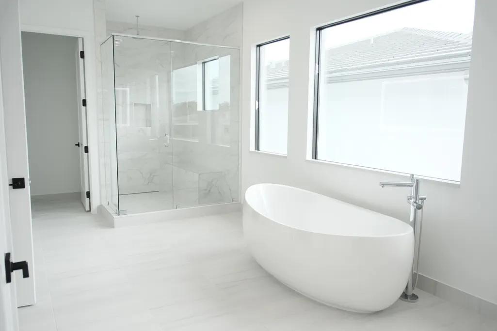
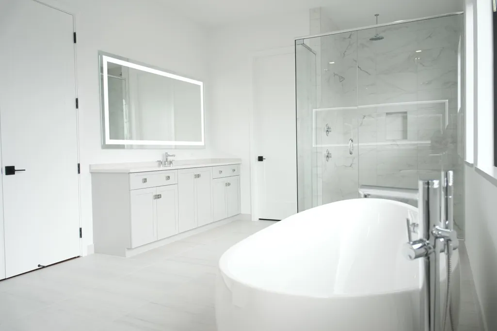
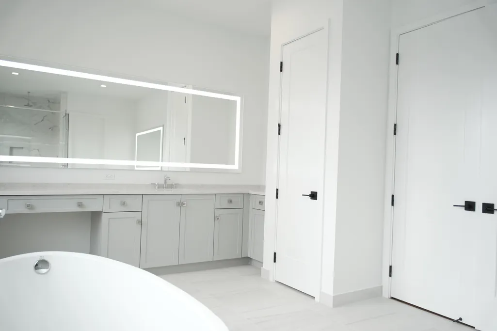
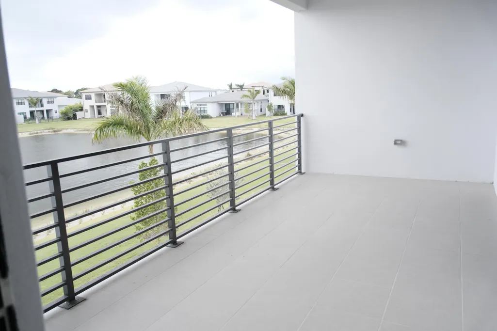
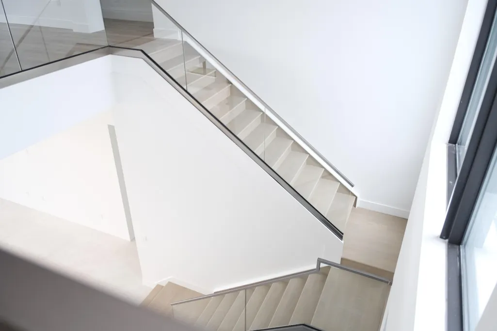
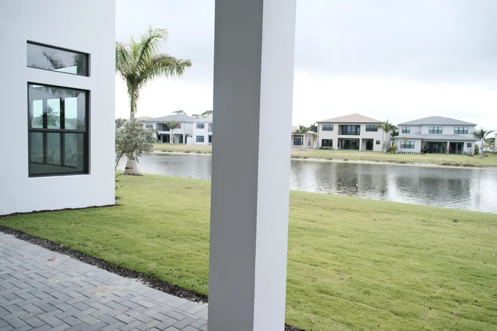
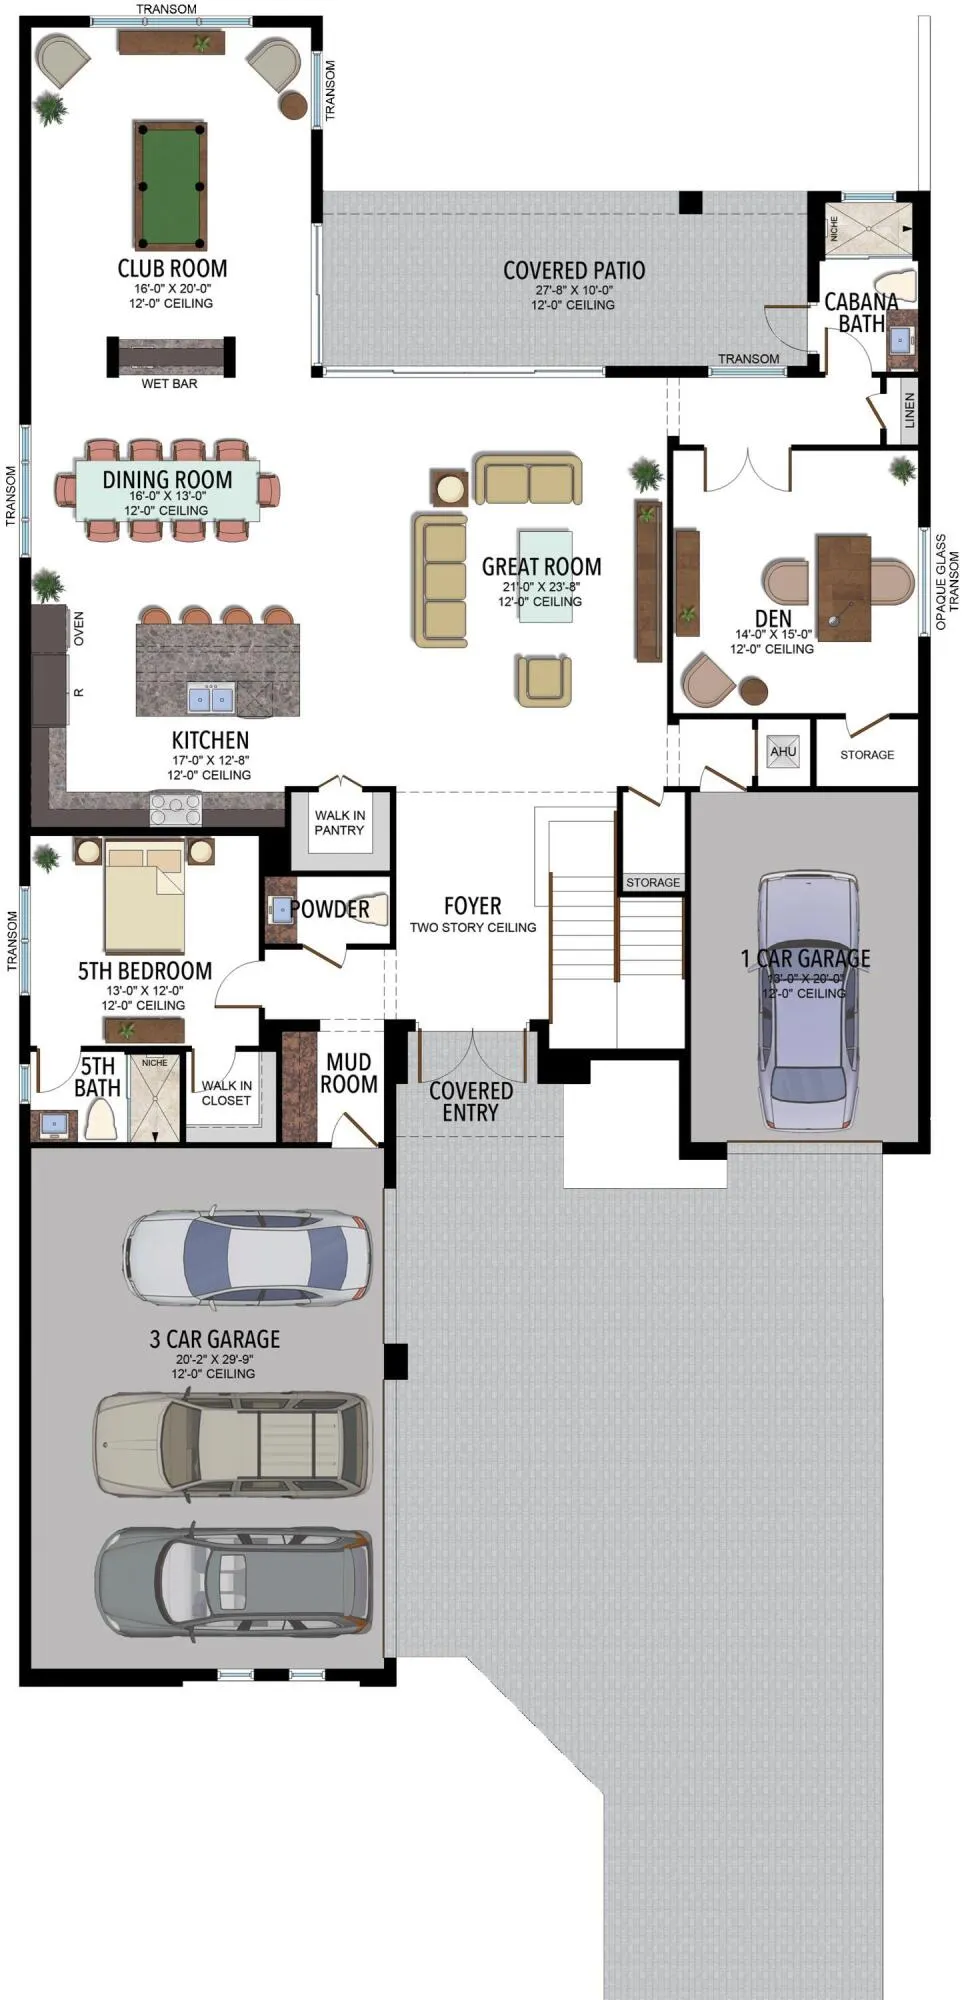
CONTEMPORARY LUXURY IN BOCA RATONStep into an extraordinary designer-upgraded residence in a luxurious gated community, perfectly positioned on a premium lot with serene lake views and just steps from the luxury clubhouse. Every detail has been thoughtfully curated, showcasing sophisticated contemporary design with custom features not offered through GL.The main living areas are a gallery of style, featuring dramatic 48x48 large-format mud-set porcelain tile flooring and smooth, finished ceilings that enhance the home's light and airy ambiance. A seamless glass railing staircase serves as a striking architectural centerpiece, elevating the modern aesthetic.The gourmet kitchen is a chef's dream, complete with a waterfall island, sleek cabinetry, premium appliances, and designer finishes, tailored for both everyday living and entertaining. The flexible floor plan has 6 bedrooms or 5 bedrooms plus a den and media room, providing versatile spaces for a home office, media center, or guest retreat. Every space flows effortlessly, reflecting a lifestyle of comfort, elegance, and functionality. This is contemporary living at its finest, a rare opportunity to own a thoughtfully upgraded home in one of Boca Raton's most sought-after communities. Feature Highlights: " Designer-upgraded contemporary residence in gated Boca Raton community " Premium lot with serene lake views " 48x48 large-format mud-set porcelain tile flooring throughout main living areas " Smooth, finished ceilings enhancing light and open feel " Seamless glass railing staircase as a striking architectural centerpiece " Gourmet kitchen with custom waterfall-edge island, sleek cabinetry, and premium Wolf and Sub-Zero appliances " Flexible floor plan: 6 bedrooms or 5 bedrooms + den + media room " Perfect spaces for home office, media, guest retreats, or family living " Steps from luxury clubhouse and amenities " Owner-managed Sale
| Price History | |
|---|---|
| 3/2/2026 | Listed $3,400,000 |
General Features
| Construction | Mixed |
|---|---|
| Heating | Central,Gas |
| Cooling | Ceiling Fan,Wall-Win A/C |
| Utilities | Cable,Electric,Gas Natural,Public Water |
| Possession | Negotiable |
| Pets Allowed | Yes |
| Zoning | AR |
| HOA | Mandatory |
| Number of Garage Spaces | 4.00 |
| Status | Active |
| Full Baths | 6 |
| Half Baths | 2 |
| Year Built | 2025 |
| REO | No |
| Subdivision | JOHNS WEST PUD |
| Type | Single Family Detached |
| Rooms | Cabana Bath,Den/Office,Family,Florida,Laundry-Inside,Loft,Storage |
| Property Type | A |
| Area | 5940 |
| Application Fee | 0.00 |
| Auction | No |
| Tax Year | 2025 |
| Terms Considered | Cash,Conventional,FHA,VA |
| Gated Community | Yes |
| Short Sale | No |
| Restrict | None |
| Water Frontage | 1 |
| Taxes | 4998.95 |
| Geo Lat | 26.373471 |
| Adult 55+ | No Hopa |
| HOA/POA/COA (Monthly) | 500.00 |
| Governing Bodies | None |
| Membership Fee Required | No |
| Virtual Tour | https://www.propertypanorama.com/9516-Riverside-Park-Drive-Boca-Raton-FL-33434/unbranded |
| Geo Area | Other Geographic Area |
| Geo Lon | -80.19653 |
| Legal Description | JOHNS WEST PUD PLAT ONE LT 221 |
Interior Features
| Interior Amenities | Bar,Built-in Shelves,Closet Cabinets,Entry Lvl Lvng Area,Foyer,Kitchen Island,Pantry,Roman Tub,Upstairs Living Area,Walk-in Closet,Wet Bar |
|---|---|
| Flooring | Tile,Wood Floor |
| Furnished Y/N | Unfurnished |
| Total Bedrooms | 6 |
| Master Bedroom/Bath | Mstr Bdrm - Upstairs |
| Total Bathrooms | 6.20 |
| SqFt - Living | 5453.00 |
| Total Floors/Stories | 2.00 |
| Equip/Appl Included | Cooktop,Dishwasher,Disposal,Dryer,Fire Alarm,Freezer,Gas Lease,Ice Maker,Intercom,Microwave,Range - Gas,Refrigerator,Smoke Detector,Washer,Washer/Dryer Hookup,Water Heater - Gas |
Exterior Features
| Lot Description | < 1/4 Acre |
|---|---|
| Waterfront | Yes |
| Waterfront | Lake |
| Private Pool Y/N | No |
| Subdiv. Amenities | Beach Access by Easement,Business Center,Cafe/Restaurant,Clubhouse,Community Room,Fitness Center,Game Room,Internet Included,Lobby,Pickleball,Playground,Pool,Sauna,Spa-Hot Tub,Street Lights,Tennis |
| Storm Protection | None |
Amenities
- Foreclosure
- Views
- Short Sale
- New Construction
- Adult 55+
- Lease To Own
- No HOA Fees
- Furnished
- Primary On Main
- Air Conditioning
- Seller Finance
- Green
- Fixer Upper
- Horse
- Golf
- Fireplace
- Deck
- Garage
- Basement
- Pool
Property vs Single Family Average in 33434
Price
Taxes
Year Built
 Copyright Southeast Florida Multiple Listing Service © 2026. Accuracy of listing information is not guaranteed. Listing information is provided for personal consumer, non-commercial use, solely to identify potential properties for potential purchase. All other use is strictly prohibited, is a violation of the terms of use, and may violate federal and state law.
Data Last Updated: September 27, 2026 11:41 PM UTC
Copyright Southeast Florida Multiple Listing Service © 2026. Accuracy of listing information is not guaranteed. Listing information is provided for personal consumer, non-commercial use, solely to identify potential properties for potential purchase. All other use is strictly prohibited, is a violation of the terms of use, and may violate federal and state law.
Data Last Updated: September 27, 2026 11:41 PM UTC
 Beaches MLS® All information deemed reliable but not guaranteed. All properties are subject to prior sale, change or withdrawal. Neither listing broker(s) or information provider(s) shall be responsible for any typographical errors, misinformation, misprints and shall be held totally harmless. Listing(s) information is provided for consumer's personal, non-commercial use and may not be used for any purpose other than to identify prospective properties consumers may be interested in purchasing.
